Skip main navigation
Sold for $450,000
  • $450,000

    13 Haven Ln, Peru, NY 12972

    3beds
    2,881sqft
    Single Family Residence
    Built in 1988
    0.75 Acres Lot
    $465,500 Zestimate®
    $156/sqft
    $3,740 Estimated rent

    Home value

    $465,500

    Estimated sales range

    Not available

    $3,740/mo

    Zestimate® history
    Loading
    Loading...

    Owner options

    List your home for rent

    $3,740/mo

    Rent Zestimate®

    Find your next renter with Zillow Rental Manager. Plus, with online applications, you can quickly screen prospective tenants – for free.

    Learn more

    $3,740/mo

    Rent Zestimate®

    Refinance and save

    $3,064/mo

    Est. payment

    Refinancing to a lower rate could help reduce your monthly payments and save thousands over the life of the loan.

    See today's rates

    $3,064/mo

    Est. payment

    Explore your selling options

    Work with a Zillow partner agent

    Leverage their expertise and Zillow's premium Showcase listings to get your home seen by more buyers.

    Get started

    List with your own agent

    Get your home in front of millions of buyers by listing it on Zillow.

    Learn how to do it

    Sell it yourself

    Take full control of how buyers see your home on Zillow by listing For Sale by Owner (FSBO).

    List your home

    What's special

    In-ground poolCozy fireplaceFinished basementLovely patio areaAdditional bedroomCenter islandStainless steel appliances
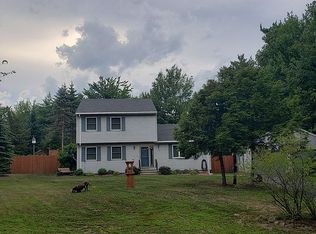
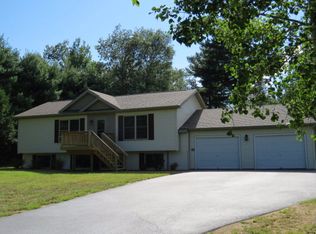
    This beautiful home is nestled on a serene and private 0.75-acre lot, offering the perfect blend of comfort, space, and outdoor living. The spacious kitchen is a cook's dream, featuring stainless steel appliances, a gas range, center island, and ample counter and cabinet space. The formal dining room opens through French doors to a lovely patio area, complete with an in-ground pool and charming pool house—ideal for summer entertaining. A large living room with a cozy fireplace also offers French doors that lead to a deck overlooking the peaceful backyard. Just off the living room, the sunroom provides a bright and inviting space to relax or entertain, with direct access to the pool area. The first-floor bedroom, is currently being used as an office. Remodeled half bathroom conveniently located on first floor. Upstairs, the spacious primary suite features a renovated primary bathroom and a private balcony with tranquil views of the pool, paths and landscaping. The finished basement expands the living space with a large family room, additional bedroom, and a generous laundry/pantry area—all enhanced with new high-end luxury vinyl flooring and a full bathroom with tiled shower. Additional features include a 2-car attached garage, a shed, and a screened house for enjoying the outdoors in comfort. This home is a perfect blend of function, style, and privacy—ready for you to move in and enjoy! Close to trails and Lake Champlain. See upgrade sheet for all upgrades.

    Zillow last checked:

    Listing updated:

    Listed by:

    Diane Mcgee-Rock,

    Century 21 The One

    Bought with:

    Bridget Anne Pellerin, 10401363684

    Coldwell Banker Whitbeck Assoc. Plattsburgh

    Source: ACVMLS,MLS#: 205601MLS Logo

    Facts & features

    Interior

    Bedrooms & bathrooms
    • Bedrooms: 3
    • Bathrooms: 3
    • Full bathrooms: 2
    • 1/2 bathrooms: 1
    Primary bedroom
    • Features: Laminate Counters
    • Level: Second
    • Area: 391 Square Feet
    • Dimensions: 23 x 17
    Bedroom 1
    • Features: Laminate Counters
    • Level: First
    • Area: 99 Square Feet
    • Dimensions: 11 x 9
    Bedroom 3
    • Features: Luxury Vinyl
    • Level: Basement
    • Area: 204 Square Feet
    • Dimensions: 17 x 12
    Primary bathroom
    • Features: Ceramic Tile
    • Level: Second
    • Area: 112 Square Feet
    • Dimensions: 16 x 7
    Bathroom
    • Description: Half Bath
    • Features: Ceramic Tile
    • Level: First
    • Area: 32 Square Feet
    • Dimensions: 8 x 4
    Bathroom
    • Features: Ceramic Tile
    • Level: Basement
    • Area: 45 Square Feet
    • Dimensions: 9 x 5
    Dining room
    • Features: Ceramic Tile
    • Level: First
    • Area: 130 Square Feet
    • Dimensions: 13 x 10
    Family room
    • Features: Luxury Vinyl
    • Level: Basement
    • Area: 255 Square Feet
    • Dimensions: 17 x 15
    Kitchen
    • Features: Ceramic Tile
    • Level: First
    • Area: 288 Square Feet
    • Dimensions: 18 x 16
    Laundry
    • Features: Luxury Vinyl
    • Level: Basement
    • Area: 238 Square Feet
    • Dimensions: 17 x 14
    Living room
    • Features: Laminate Counters
    • Level: First
    • Area: 442 Square Feet
    • Dimensions: 26 x 17
    Sunroom
    • Features: Ceramic Tile
    • Level: First
    • Area: 150 Square Feet
    • Dimensions: 15 x 10
    Heating
    • Baseboard, Ductless, Electric, Forced Air, Propane
    Cooling
    • Ductless
    Appliances
    • Included: Dishwasher, Gas Range, Microwave, Refrigerator
    • Laundry: Laundry Room, Lower Level
    Features
    • Kitchen Island
    • Flooring: Laminate, Luxury Vinyl, Tile
    • Doors: French Doors
    • Windows: Double Pane Windows
    • Basement: Finished,Full
    • Number of fireplaces: 1
    • Fireplace features: Living Room, Wood Burning Stove
    Interior area
    • Total structure area: 2,881
    • Total interior livable area: 2,881 sqft
    • Finished area above ground: 1,833
    • Finished area below ground: 1,048

    Property

    Parking
    • Total spaces: 2
    • Parking features: Paved
    • Attached garage spaces: 2
    Features
    • Patio & porch: Patio
    • Pool features: In Ground
    • Fencing: Privacy
    Lot
    • Size: 0.75 Acres
    • Dimensions: 150 x 217.7
    • Features: Cul-De-Sac, Few Trees, Landscaped, Private
    Details
    • Additional structures: Pool House, Storage
    • Parcel number: 293.1618.1

    Construction

    Type & style
    • Home type: SingleFamily
    • Architectural style: Colonial
    • Property subtype: Single Family Residence
    Materials
    • Cedar, Wood Siding
    • Foundation: Poured
    • Roof: Asphalt
    Condition
    • Year built: 1988

    Utilities & green energy

    • Sewer: Septic Tank
    • Water: Well Drilled
    • Utilities for property: Internet Available

    Community & neighborhood

    Security
    • Security features: Carbon Monoxide Detector(s), Smoke Detector(s)
    Location
    • Region: Peru

    Other

    Other facts
    • Listing agreement: Exclusive Right To Sell
    • Listing terms: Cash,Conventional,FHA,VA Loan
    • Road surface type: Paved

    Price history

    DateEventPrice
    11/6/2025Sold$450,000+0.1%$156/sqft
    Source: ACVMLS #205601 Report a problem
    9/2/2025Pending sale$449,530$156/sqft
    Source: ACVMLS #205601 Report a problem
    8/26/2025Listed for sale$449,530+23.2%$156/sqft
    Source: ACVMLS #205601 Report a problem
    7/25/2022Sold$365,000+12.3%$127/sqft
    Source: ACVMLS #176064 Report a problem
    5/6/2022Pending sale$325,000$113/sqft
    Source: ACVMLS #176064 Report a problem
    5/3/2022Listed for sale$325,000$113/sqft
    Source: ACVMLS #176064 Report a problem

    Public tax history

    YearProperty taxesTax assessment
    2025-- $375,900 0%
    2024-- $376,000 +3%
    2023-- $365,000 +76.3%
    2022-- $207,000 +3.1%
    2021-- $200,700
    2020-- $200,700
    2019-- $200,700
    2018-- $200,700
    2017$3,375 $200,700
    2016-- $200,700
    2015-- $200,700

    Find assessor info on the county website

    Neighborhood: 12972

    Nearby schools

    GreatSchools rating