Skip main navigation
Closed
  • $372,000

    13 Haverton Ct, Streamwood, IL 60107

    3beds
    2,050sqft
    Townhouse, Single Family Residence
    Built in 1998
    14.43 Acres Lot
    $416,600 Zestimate®
    $181/sqft
    $3,260 Estimated rent

    Home value

    $416,600

    $396,000 - $442,000

    $3,260/mo

    Zestimate® history
    Loading
    Loading...

    Owner options

    List your home for rent

    $3,260/mo

    Rent Zestimate®

    Find your next renter with Zillow Rental Manager. Plus, with online applications, you can quickly screen prospective tenants – for free.

    Learn more

    $3,260/mo

    Rent Zestimate®

    Refinance and save

    $2,919/mo

    Est. payment

    Refinancing to a lower rate could help reduce your monthly payments and save thousands over the life of the loan.

    See today's rates

    $2,919/mo

    Est. payment

    Explore your selling options

    Work with a Zillow partner agent

    Leverage their expertise and Zillow's premium Showcase listings to get your home seen by more buyers.

    Get started

    List with your own agent

    Get your home in front of millions of buyers by listing it on Zillow.

    Learn how to do it

    Sell it yourself

    Take full control of how buyers see your home on Zillow by listing For Sale by Owner (FSBO).

    List your home

    What's special

    Gas fireplaceModern livingModern eleganceLoft areaPractical functionalityHigh ceilingsFull bedrooms
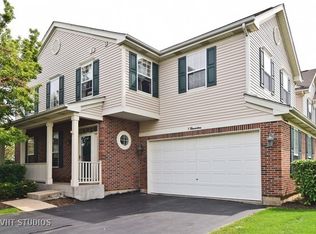

    MULTIPLE OFFERS RECEIVED HIGHEST/BEST DUE BY SUNDAY 6/9/24 5PM. Welcome to this stunning and spacious three-story end unit townhouse with three full bedrooms, three and a half bath, two car garage and a full finished basement. This home boasts an abundance of natural light. This home offers the perfect blend of modern elegance and practical functionality. As you enter, you walk up the composite steps to come in. You will be captivated by the open floor plan and dramatic high ceilings in the family room, giant windows creating a grand and inviting atmosphere. The main level boasts a large kitchen with granite countertops and stainless steel appliances, it is perfect for culinary enthusiasts and entertaining guests. With ample counter space and top-of-the-line appliances, this kitchen is a chef's dream come true. Gas fireplace is open on three sides to show in the dining room and family room. Plenty of room for your dining room table and add some stools to the kitchen counter. The basement is massive, fully finished and features a full bathroom. Furnace/Humidifier & AC replaced in 2020, Water heater replaced 2018. The basement offers additional living space and endless possibilities. Whether you envision a cozy entertainment area, a home office, or a guest suite, this basement offers the flexibility to and space for all your needs. On the upper level, you will find three spacious bedrooms, each offering privacy and comfort. The master bedroom is a luxurious retreat, with high ceilings, complete with an ensuite bathroom with huge walk in shower and skylight. Master also offers ample closet space with custom organizers. Additionally, there is a loft area that can be utilized as a home office, a playroom, or a relaxation space. This townhouse is flooded with natural light throughout, creating a warm and inviting ambiance. The large windows allow for breathtaking views and a seamless connection with the outdoors. Located in a desirable neighborhood, this townhouse offers convenience and accessibility to a range of amenities, including shopping centers, easy access to I90, parks, and schools, with its generous living spaces, stylish design, and prime location, this townhouse is the epitome of modern living. Don't miss the opportunity to make this exceptional townhouse your new home. Schedule a showing today and experience the luxury and comfort it has to offer! Well maintained and is selling "AS IS"

    Zillow last checked:

    Listing updated:

    Listed by:

    Michelle Reyes 312-307-2630,

    Inspire Realty Group LLC,

    Kathleen Blackwell 224-422-7974,

    Inspire Realty Group

    Bought with:

    Shay Thakkar

    ARNI Realty Incorporated

    Source: MRED as distributed by MLS GRID,MLS#: 12062207MLS Logo

    Facts & features

    Interior

    Bedrooms & bathrooms
    • Bedrooms: 3
    • Bathrooms: 4
    • Full bathrooms: 3
    • 1/2 bathrooms: 1
    Rooms
    • Room types: Loft, Recreation Room
    Primary bedroom
    • Features: Flooring (Carpet), Bathroom (Full)
    • Level: Second
    • Area: 252 Square Feet
    • Dimensions: 21X12
    Bedroom 2
    • Features: Flooring (Carpet)
    • Level: Second
    • Area: 130 Square Feet
    • Dimensions: 13X10
    Bedroom 3
    • Features: Flooring (Carpet)
    • Level: Second
    • Area: 130 Square Feet
    • Dimensions: 13X10
    Dining room
    • Features: Flooring (Wood Laminate)
    • Level: Main
    • Area: 169 Square Feet
    • Dimensions: 13X13
    Family room
    • Features: Flooring (Wood Laminate)
    • Level: Main
    • Area: 304 Square Feet
    • Dimensions: 19X16
    Kitchen
    • Features: Kitchen (Eating Area-Breakfast Bar, Pantry-Butler, Pantry), Flooring (Wood Laminate)
    • Level: Main
    • Area: 160 Square Feet
    • Dimensions: 16X10
    Laundry
    • Features: Flooring (Vinyl)
    • Level: Main
    • Area: 48 Square Feet
    • Dimensions: 8X6
    Living room
    • Features: Flooring (Wood Laminate)
    • Level: Main
    • Area: 130 Square Feet
    • Dimensions: 13X10
    Loft
    • Features: Flooring (Carpet)
    • Level: Second
    • Area: 130 Square Feet
    • Dimensions: 13X10
    Recreation room
    • Features: Flooring (Carpet)
    • Level: Basement
    • Area: 400 Square Feet
    • Dimensions: 20X20
    Heating
    • Natural Gas
    Cooling
    • Central Air
    Appliances
    • Included: Range, Microwave, Dishwasher, Refrigerator, Washer, Dryer, Disposal, Stainless Steel Appliance(s), Humidifier
    • Laundry: Gas Dryer Hookup, In Unit
    Features
    • Basement: Finished,Full
    • Number of fireplaces: 1
    • Fireplace features: Gas Starter, Living Room
    Interior area
    • Total structure area: 0
    • Total interior livable area: 2,050 sqft

    Property

    Parking
    • Total spaces: 2
    • Parking features: Asphalt, Garage Door Opener, On Site, Garage Owned, Attached, Garage
    • Attached garage spaces: 2
    • Has uncovered spaces: Yes
    Accessibility
    • Accessibility features: No Disability Access
    Features
    • Patio & porch: Patio
    Lot
    • Size: 14.43 Acres
    • Features: Common Grounds
    Details
    • Parcel number: 06143120051007
    • Special conditions: None

    Construction

    Type & style
    • Home type: Townhouse
    • Property subtype: Townhouse, Single Family Residence
    Materials
    • Aluminum Siding, Vinyl Siding, Steel Siding, Brick
    • Foundation: Concrete Perimeter
    • Roof: Asphalt
    Condition
    • New construction: No
    • Year built: 1998
    Details
    • Builder model: HIGHLANDER

    Utilities & green energy

    • Electric: Circuit Breakers
    • Sewer: Public Sewer
    • Water: Public

    Community & HOA

    Community
    • Subdivision: The Highlands
    HOA
    • Has HOA: Yes
    • Services included: Insurance, Exterior Maintenance, Lawn Care, Scavenger, Snow Removal
    • HOA fee: $295 monthly
    Location
    • Region: Streamwood

    Financial & listing details

    • Price per square foot: $181/sqft
    • Tax assessed value: $259,250
    • Annual tax amount: $4,265
    • Date on market: 6/6/2024
    • Listing terms: Conventional
    • Ownership: Fee Simple w/ HO Assn.

    Price history

    DateEventPrice
    7/9/2024Sold$372,000+3.3%$181/sqft
    Source: MRED as distributed by MLS GRID #12062207 Report a problem
    6/11/2024Contingent$360,000$176/sqft
    Source: MRED as distributed by MLS GRID #12062207 Report a problem
    6/10/2024Pending sale$360,000$176/sqft
    Source: MRED as distributed by MLS GRID #12062207 Report a problem
    6/9/2024Contingent$360,000$176/sqft
    Source: MRED as distributed by MLS GRID #12062207 Report a problem
    6/6/2024Listed for sale$360,000+44%$176/sqft
    Source: MRED as distributed by MLS GRID #12062207 Report a problem
    3/5/2009Sold$250,000-12.2%$122/sqft
    Source: Public Record Report a problem
    12/5/2008Price change$284,9000%$139/sqft
    Source: Keller Williams Realty #07058696 Report a problem
    11/1/2008Price change$285,000-5%$139/sqft
    Source: Keller Williams Realty #07058696 Report a problem
    10/6/2008Listed for sale$299,900+2.2%$146/sqft
    Source: Keller Williams Realty #07058696 Report a problem
    12/17/2004Sold$293,500+22.3%$143/sqft
    Source: Public Record Report a problem
    1/29/2002Sold$240,000+9.1%$117/sqft
    Source: Public Record Report a problem
    6/11/1998Sold$220,000$107/sqft
    Source: Public Record Report a problem

    Public tax history

    YearProperty taxesTax assessment
    2024-- $25,925 +0%
    2023$3,859 -0.5%$25,923
    2022$3,877 -15.7%$25,923 +14.9%
    2021$4,601 +9.2%$22,552
    2020$4,213 +1.7%$22,552 -10.8%
    2019$4,141 -9.4%$25,287 +14.6%
    2018$4,572 +3.2%$22,068
    2017$4,431 -12.4%$22,068
    2016$5,060 -13.1%$22,068 +5.6%
    2015$5,821 +1%$20,907
    2014$5,765 +3.9%$20,907
    2013$5,551 -15.1%$20,907 -12.7%
    2012$6,538 +7.5%$23,958
    2011$6,081 -0.8%$23,958
    2010$6,130 -13.3%$23,958 -16.3%
    2009$7,072 +4%$28,617 -7%
    2008$6,797 -5.4%$30,772 -6.8%
    2007$7,185 +21.9%$33,006 +24.2%
    2006$5,894 -1.3%$26,584
    2005$5,970 +1.8%$26,584
    2004$5,867 +47.5%$26,584 +54.9%
    2003$3,978 +7%$17,159
    2002$3,717 -18.6%$17,159
    2001$4,569 $17,159 -20.1%
    2000-- $21,485
    Find assessor info on the county website

    Neighborhood: 60107

    Nearby schools

    GreatSchools rating
    Schools provided by the listing agent
    • Elementary: Glenbrook Elementary School
    • Middle: Canton Middle School
    • High: Streamwood High School
    • District: 46

    Source: MRED as distributed by MLS GRID. This data may not be complete. We recommend contacting the local school district to confirm school assignments for this home.

    Get a cash offer in 3 minutes
    Find out how much your home could sell for in as little as 3 minutes with a no-obligation cash offer.
    Estimated market value
    $416,600
    Get a cash offer in 3 minutes
    Find out how much your home could sell for in as little as 3 minutes with a no-obligation cash offer.
    Estimated market value
    $416,600