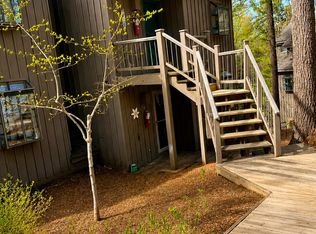
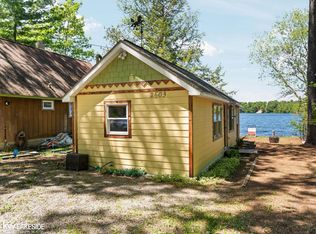
In a quiet ridge top area adjacent to the Bay Mountain ski area and Spa Amira, this cozy one bedroom condominium on two levels has easy access of only six steps to enter, and distant Lake Michigan views. This is the perfect retreat for a couple or small family. Here you will find lots of natural light, and many recent updates including wool carpet, paint, Anderson French doors, and washer/dryer. This condo with spacious screened deck is move-in ready with furnishings included. The fireplace adds warmth in the cold season. Buyers have the option of Club membership to enjoy resort amenities.
For sale
$399,000
13 Hawks NE, Glen Arbor, MI 49636
1beds
600sqft
:
Get pre-qualified$2,902/mo
Condominium, Single Family Residence
Built in 1986
-- sqft lot
$384,400 Zestimate®
$665/sqft
$300/mo HOA
What's special
Distant lake michigan viewsLots of natural lightQuiet ridge top areaAnderson french doorsSpacious screened deck
- 78 days |
- 1,231 |
- 38 |
Zillow last checked:
Listing updated:
Listed by:
Diane Kemp 231-590-9513,
Resort Realty at the Homestead 231-334-5500
Source: NGLRMLS,MLS#: 1944902
Facts & features
Interior
Bedrooms & bathrooms
- Bedrooms: 1
- Bathrooms: 2
- Full bathrooms: 1
- 1/2 bathrooms: 1
- Main level bathrooms: 1
Primary bedroom
- Area: 132
- Dimensions: 12 x 11
Primary bathroom
- Features: Private
Kitchen
- Area: 80
- Dimensions: 10 x 8
Living room
- Area: 144
- Dimensions: 12 x 12
Heating
- Baseboard, Fireplace(s)
Cooling
- Electric
Appliances
- Included: Refrigerator, Oven/Range, Disposal, Dishwasher, Microwave, Exhaust Fan
- Laundry: Main Level
Features
- Loft, Vaulted Ceiling(s), Cable TV, WiFi
- Windows: Blinds
- Has fireplace: Yes
- Fireplace features: Wood Burning
Interior area
- Total structure area: 600
- Total interior livable area: 600 sqft
- Finished area above ground: 600
- Finished area below ground: 0
Property
Parking
- Parking features: None
Accessibility
- Accessibility features: None
Features
- Levels: Two
- Stories: 2
- Entry location: Stairway (Outdoor),Second Floor Level
- Patio & porch: Deck
- Exterior features: Sidewalk
- Spa features: Community
- Has view: Yes
- View description: Golf Course, Ski Slope View, Bay View
- Has water view: Yes
- Water view: Bay
- Frontage type: Golf Course,Ski Slope Frontage
Lot
- Features: Sloped, Landscaped
Details
- Additional structures: None
- Parcel number: 00671501300
- Zoning description: Residential
Construction
Type & style
- Home type: Condo
- Property subtype: Condominium, Single Family Residence
- Attached to another structure: Yes
Materials
- Frame, Wood Siding
- Foundation: Block
- Roof: Asphalt
Condition
- New construction: No
- Year built: 1986
Utilities & green energy
- Sewer: Public Sewer
- Water: Public
Green energy
- Energy efficient items: Not Applicable
- Water conservation: Not Applicable
Community & HOA
Community
- Features: Golf, Ski Slope, Tennis Court(s), Fitness Center, Pool, Lake Privileges, Pets Allowed, Common Area
- Subdivision: Hawks Nest @ The Homestead
HOA
- Services included: Trash, Snow Removal, Maintenance Grounds, Maintenance Structure, Liability Insurance, Fire Insurance
- HOA fee: $3,600 annually
Location
- Region: Glen Arbor
Financial & listing details
- Price per square foot: $665/sqft
- Tax assessed value: $105,680
- Annual tax amount: $3,330
- Price range: $399K - $399K
- Date on market: 5/9/2026
- Cumulative days on market: 79 days
- Listing agreement: Exclusive Right Sell
- Listing terms: Conventional,Cash
- Ownership type: Private Owner
- Road surface type: Asphalt
Estimated market value
$384,400
$365,000 - $404,000
$1,673/mo
Price history
| Date | Event | Price |
|---|---|---|
| 5/9/2026 | Listed for sale | $399,000+73.5%$665/sqft |
Source:  NGLRMLS #1944902 Report a problem NGLRMLS #1944902 Report a problem | ||
| 7/16/2021 | Sold | $230,000+16.2%$383/sqft |
Source: NGLRMLS #1888788 Report a problem | ||
| 1/18/2021 | Sold | $198,000$330/sqft |
Source: NGLRMLS #1882837 Report a problem | ||
Public tax history
| Year | Property taxes | Tax assessment |
|---|---|---|
| 2025 | $3,330 +4.4% | $182,000 +22.3% |
| 2024 | $3,190 +3.5% | $148,800 +5.4% |
| 2023 | $3,082 +5.9% | $141,200 +51.7% |
| 2022 | $2,909 -1.1% | $93,100 +7.9% |
| 2021 | $2,942 +257% | $86,300 +0.7% |
| 2020 | $824 | $85,700 +1.9% |
| 2019 | -- | $84,100 +23.7% |
| 2018 | -- | $68,000 -13.3% |
| 2017 | -- | $78,400 -5.7% |
| 2016 | -- | $83,100 -21% |
| 2015 | -- | $105,200 +7.6% |
| 2014 | -- | $97,800 +7.4% |
| 2013 | -- | $91,100 +1.3% |
| 2012 | -- | $89,900 +7.7% |
| 2011 | -- | $83,500 -33.3% |
| 2010 | -- | $125,140 |
Find assessor info on the county website
Monthly payment
Est. payment
Payment breakdown
Explore the cost of this home by adjusting the details. Changes won't be saved.Climate risks
Neighborhood: 49636
Nearby schools
GreatSchools rating
- 8/10Glen Lake Community SchoolGrades: PK-12Distance: 5.4 mi
Schools provided by the listing agent
- District: Glen Lake Community Schools
Source: NGLRMLS. This data may not be complete. We recommend contacting the local school district to confirm school assignments for this home.
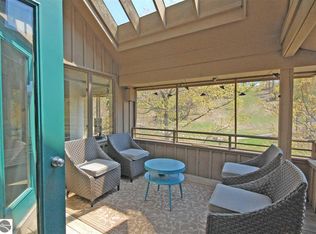
- $387,7001 bd2 ba773 sqft13 Hawks Nest Gln, Glen Arbor, MI 49636Off Market
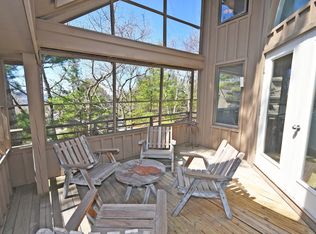
- $335,0001 bd2 ba612 sqft10 Hawks Nest Gln, Glen Arbor, MI 49636Sold
- $403,700-- bd-- ba-- sqft9 Hawks Nest Gln, Glen Arbor, MI 49636Off Market
- $425,0001 bd2 ba612 sqft46 Hawks Nest #46, GLEN ARBOR, MI 49636Sold

- $360,200-- bd-- ba-- sqft8 Hawks Nest Gln, Glen Arbor, MI 49636Off Market
- $421,600-- bd-- ba-- sqft7 Hawks Nest Gln, Glen Arbor, MI 49636Off Market
- $667,500-- bd-- ba-- sqft6 Hawks Nest Gln, Glen Arbor, MI 49636Off Market
- $649,800-- bd-- ba-- sqft11 Hawks Nest Gln, Glen Arbor, MI 49636Off Market
A local agent can set up tours, give advice and negotiate with sellers.