Skip main navigation
Sold for $250,000
  • $250,000

    13 Hawley Ct #44, Reading, PA 19606

    3beds
    1,307sqft
    Townhouse
    Built in 2023
    435 Square Feet Lot
    $274,700 Zestimate®
    $191/sqft
    $2,310 Estimated rent

    Home value

    $274,700

    $261,000 - $288,000

    $2,310/mo

    Zestimate® history
    Loading
    Loading...

    Owner options

    List your home for rent

    $2,310/mo

    Rent Zestimate®

    Find your next renter with Zillow Rental Manager. Plus, with online applications, you can quickly screen prospective tenants – for free.

    Learn more

    $2,310/mo

    Rent Zestimate®

    Refinance and save

    $2,124/mo

    Est. payment

    Refinancing to a lower rate could help reduce your monthly payments and save thousands over the life of the loan.

    See today's rates

    $2,124/mo

    Est. payment

    Explore your selling options

    Work with a Zillow partner agent

    Leverage their expertise and Zillow's premium Showcase listings to get your home seen by more buyers.

    Get started

    List with your own agent

    Get your home in front of millions of buyers by listing it on Zillow.

    Learn how to do it

    Sell it yourself

    Take full control of how buyers see your home on Zillow by listing For Sale by Owner (FSBO).

    List your home

    What's special

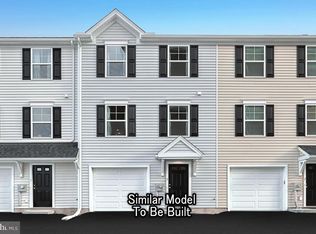
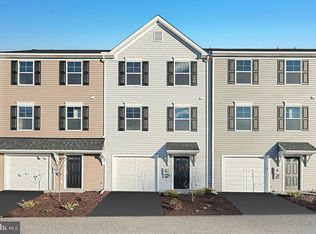
    Welcome to this newly built townhome in the charming community of Mt Penn, PA. This spacious 3 bedroom, 2.5 bath home offers modern living at its finest. The open concept floor plan seamlessly connects the living, dining, and kitchen areas, creating a perfect space for entertaining. The kitchen boasts sleek countertops, and ample storage. Upstairs, you'll find a luxurious primary suite with a private bath and walk-in closet, along with two additional well-appointed bedrooms and a shared full bath. The attached 1 car garage provides convenience and extra storage space. Located in a desirable neighborhood, this townhome offers easy access to local amenities, parks, and schools, making it an ideal choice for anyone seeking a comfortable and contemporary living experience.

    Zillow last checked:

    Listing updated:

    Listed by:

    Iain Stinson 215-859-0728,

    Berks Homes Realty, LLC

    Bought with:

    Iain Stinson, RC130243L

    Berks Homes Realty, LLC

    Source: Bright MLS,MLS#: PABK2040670MLS Logo

    Facts & features

    Interior

    Bedrooms & bathrooms
    • Bedrooms: 3
    • Bathrooms: 3
    • Full bathrooms: 2
    • 1/2 bathrooms: 1
    Basement
    • Area: 0
    Heating
    • Heat Pump, Electric
    Cooling
    • Central Air, Electric
    Appliances
    • Included: Built-In Range, Microwave, Dishwasher, Electric Water Heater
    Features
    • Walk-In Closet(s), Upgraded Countertops, Recessed Lighting, Kitchen Island, Dry Wall
    • Has basement: No
    • Has fireplace: No
    Interior area
    • Total structure area: 1,307
    • Total interior livable area: 1,307 sqft
    • Finished area above ground: 1,307
    • Finished area below ground: 0

    Property

    Parking
    • Total spaces: 1
    • Parking features: Garage Faces Front, Attached
    • Attached garage spaces: 1
    Accessibility
    • Accessibility features: None
    Features
    • Levels: Three
    • Stories: 3
    • Pool features: None
    • Has view: Yes
    • View description: City
    Lot
    • Size: 435 sqft
    Details
    • Additional structures: Above Grade, Below Grade
    • Parcel number: NO TAX RECORD
    • Zoning: R
    • Special conditions: Standard

    Construction

    Type & style
    • Home type: Townhouse
    • Architectural style: Traditional
    • Property subtype: Townhouse
    Materials
    • Stick Built, Batts Insulation, Blown-In Insulation, Concrete, Frame, Glass, Vinyl Siding
    • Foundation: Slab
    • Roof: Architectural Shingle,Asphalt,Fiberglass
    Condition
    • Excellent
    • New construction: Yes
    • Year built: 2023
    Details
    • Builder model: Mayberry
    • Builder name: Berks Homes

    Utilities & green energy

    • Electric: 200+ Amp Service
    • Sewer: Public Sewer
    • Water: Public

    Community & neighborhood

    Security
    • Security features: Fire Sprinkler System
    Location
    • Region: Reading
    • Subdivision: None Available
    • Municipality: MT PENN BORO

    HOA & financial

    HOA
    • Has HOA: Yes
    • HOA fee: $348 quarterly
    • Services included: Common Area Maintenance

    Other

    Other facts
    • Listing agreement: Exclusive Agency
    • Listing terms: Cash,Conventional,FHA,VA Loan,USDA Loan
    • Ownership: Fee Simple

    Price history

    DateEventPrice
    3/31/2024Sold$250,000$191/sqft
    Source: Bright MLS #PABK2040670 Report a problem
    3/19/2024Pending sale$250,000+4.2%$191/sqft
    Source: Bright MLS #PABK2040670 Report a problem
    3/13/2024Price change$239,990+2.1%$184/sqft
    Source: Bright MLS #PABK2040670 Report a problem
    2/15/2024Pending sale$234,990$180/sqft
    Source: Bright MLS #PABK2039182 Report a problem
    2/8/2024Price change$234,990-2.1%$180/sqft
    Source: Bright MLS #PABK2039182 Report a problem
    2/1/2024Listed for sale$239,990$184/sqft
    Source: Bright MLS #PABK2039182 Report a problem

    Public tax history

    Tax history is unavailable.

    Neighborhood: 19606

    Nearby schools

    GreatSchools rating
    Schools provided by the listing agent
    • District: Antietam

    Source: Bright MLS. This data may not be complete. We recommend contacting the local school district to confirm school assignments for this home.

    Get a cash offer in 3 minutes
    Find out how much your home could sell for in as little as 3 minutes with a no-obligation cash offer.
    Estimated market value
    $274,700
    Get a cash offer in 3 minutes
    Find out how much your home could sell for in as little as 3 minutes with a no-obligation cash offer.
    Estimated market value
    $274,700