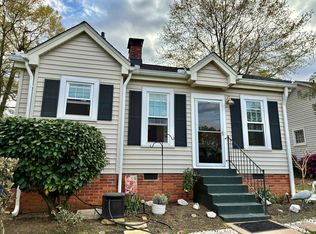
Freshly renovated and move in ready, 13 Hawthorne Lane gives you that fresh, updated feel without the wait or uncertainty of new construction, all right in the heart of Greenville’s hospital district. Big ticket items have already been handled with a new roof, new HVAC, new plumbing, and new electrical, so buyers can move in with confidence. This 3 bedroom, 2 bath home has been thoughtfully updated and expanded, with an addition that added extra living space and improves the flow of the home. Inside, you’ll find a great layout plus a separate entrance to the spacious mudroom and laundry room, the perfect drop zone for bikes, backpacks, muddy shoes, and everything else that comes with real life. Situated on a corner lot, the home also features a large backyard with plenty of room to entertain friends, play with the kids, plant a garden, or just enjoy a little outdoor space of your own. The location truly shines. You’re right in the hospital district with an easy commute to work or classes, just minutes from downtown Greenville, and close enough to walk to baseball games on beautiful spring evenings. Hop on your bike and you’re quickly connected to the Swamp Rabbit Trail, one of Greenville’s favorite ways to get around and enjoy the outdoors. Updated, expanded, and in a location that’s hard to beat, this is a great opportunity to make 13 Hawthorne Lane your next home.
Sold for $495,000
Zillow last checked:
Listing updated:
Bought with:
David Seaver
Coldwell Banker Caine/Williams
Source: Greater Greenville AOR,MLS#: 1584248
Price history
| Date | Event | Price |
|---|---|---|
| 7/17/2026 | Sold | $495,000-0.9%$334/sqft |
Source:  Greater Greenville AOR #1584248 Report a problem Greater Greenville AOR #1584248 Report a problem | ||
| 6/5/2026 | Pending sale | $499,605$337/sqft |
Source: Greater Greenville AOR #1584248 Report a problem | ||
| 6/2/2026 | Price change | $499,605-4.8%$337/sqft |
Source: Greater Greenville AOR #1584248 Report a problem | ||
| 5/26/2026 | Price change | $524,605-4.5%$354/sqft |
Source: Greater Greenville AOR #1584248 Report a problem | ||
| 5/3/2026 | Price change | $549,605-4.4%$370/sqft |
Source: Greater Greenville AOR #1584248 Report a problem | ||
| 4/20/2026 | Price change | $574,605-4.2%$387/sqft |
Source: Greater Greenville AOR #1584248 Report a problem | ||
| 3/19/2026 | Price change | $599,605-5.5%$404/sqft |
Source: Greater Greenville AOR #1584248 Report a problem | ||
| 3/10/2026 | Listed for sale | $634,605+202.2%$428/sqft |
Source: Greater Greenville AOR #1584248 Report a problem | ||
| 5/7/2025 | Sold | $210,000+16.7%$142/sqft |
Source: Public Record Report a problem | ||
| 3/3/2025 | Sold | $180,000$121/sqft |
Source: Public Record Report a problem | ||
Get a cash offer in 3 minutes
Find out how much your home could sell for in as little as 3 minutes with a no-obligation cash offer.
Estimated market value
$498,000
