Skip main navigation
    House for rent
  • C$3,500/moFees may apply

    13 Haydrop Rd, Brampton, ON L6P 4P2

    4beds

    Price may not include required fees and charges. Learn more|

    Singlefamily
    Available now
    Air conditioner, central air
    Ensuite laundry
    2 Attached garage spaces parking
    Central, forced air, natural gas
    Contact manager for more details about this home.

    What's special

    One-of-a-kind custom floor planPremium upgradesHardwood flooringUpgraded lightingSpacious gourmet kitchenQuartz countertopsExtended cabinetry
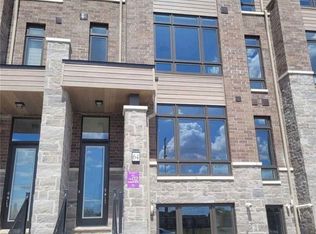
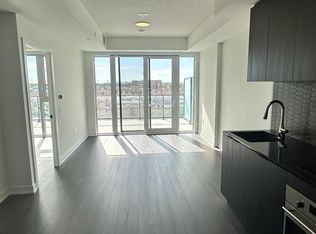
    Live in luxury in this newer, custom 4-bedroom detached home in the highly sought-after Citypointe community (Gore Rd & Queen St) of Brampton! This is not your typical rental property - the owners originally intended to live here, and every finish reflects their commitment to comfort, quality, and style. Boasting a one-of-a-kind custom floor plan, there is no other home like this in the neighbourhood. The open-concept main level is filled with natural light and features premium upgrades, hardwood flooring, upgraded lighting, and a spacious gourmet kitchen with quartz countertops, extended cabinetry, stainless steel appliances, and a large island that's perfect for entertaining. Upstairs offers four large bedrooms, each designed with comfort in mind. The primary suite is a private retreat with a walk-in closet and a spa-like ensuite featuring upgraded 12x24 porcelain tile, a frameless glass shower, and a freestanding tub. A second bedroom with its own ensuite provides additional privacy, ideal for guests or multigenerational living. Conveniences include second-floor laundry, a private backyard, and a a second master bedroom with private ensuite. Located in a prime, walkable area, you're just steps from grocery stores, restaurants, parks, schools, and places of worship. Quick access to Hwy 427, Hwy 407, and Pearson Airport makes commuting easy. Experience upscale living in a vibrant, family-friendly neighbourhood - and be the very first to enjoy this unique, custom-designed home!
    1 day
    |
    --
    |
    --
    |

    Zillow last checked:

    Listing updated:

    Travel times

    Let’s turn your rent into credit progress

    Build credit history with every on-time payment and get credit for the payment you’re already making.

    Facts & features

    Interior

    Bedrooms & bathrooms
    • Bedrooms: 4
    • Bathrooms: 4
    • Full bathrooms: 4
    Heating
    • Central, Forced Air, Natural Gas
    Cooling
    • Air Conditioner, Central Air
    Appliances
    • Laundry: Ensuite, Sink
    Features
    • ERV/HRV, Walk In Closet
    • Has basement: Yes
    • Has fireplace: Yes

    Property

    Parking
    • Total spaces: 2
    • Parking features: Attached, Garage, Private
    • Has attached garage: Yes
    • Details: Contact manager
    Features
    • Stories: 2
    • Exterior features: Basement, ERV/HRV, Hospital, Place Of Worship, Public Transit, Rec./Commun.Centre, School, Walk In Closet
    • Pool features: Contact manager
    Lot
    • Features: Private
    Details
    • Additional structures: Garage(s)

    Construction

    Type & style
    • Home type: SingleFamily
    • Property subtype: SingleFamily
    Materials
    • Roof: Asphalt Shingle

    Community & HOA

    Community
    • Features: Park
    HOA
    • Amenities included: Park, Parking
    Location
    • Region: Brampton

    Financial & listing details

    • Lease term: Contact For Details

    Price history

    Price history is unavailable.

    Neighborhood: Bram East

    Nearby schools

    GreatSchools rating

    No schools nearby

    We couldn't find any schools near this home.