EXQUISITE VIEW HOME nestled in the coveted community of Pacific Ridge. Bask in breathtaking views through abundant windows with high vaulted ceilings. The open floor plan seamlessly flows, leading you to a family room with a cozy fireplace open to the kitchen. Upstairs the primary suite is a true haven with french doors opening to a deck boasting beautiful views. The beautifully remodeled primary bathroom boasts a freestanding tub and walk in shower, creating a spa-like oasis. This extra large master suite can easily be converted to a add a 4th bedroom. There are two additional bedrooms upstairs with vaulted ceiling and large windows giving them and extra touch of spaciousness. Rooms offer plantation shutters and recessed lighting throughout. Venture into the backyard, where a covered patio invites entertaining, and a grassy area provides the perfect spot to soak in those views.
But that's not all - This gem comes with a THREE CAR GARAGE! It is also conveniently located in close proximity to award winning schools, town center with shops and restaurants, hiking and mountain biking trails and freeways for convenience.
Sold for $1,400,000
Listed by: First Team Real Estate • Debbie Crockett • Contact: 949-697-9620
Bought with: CENTURY 21 Affiliated
$1,400,000
13 Heatherwood, Aliso Viejo, CA 92656
3beds
2,127sqft
Single Family Residence
Built in 1989
4,390 Square Feet Lot
$1,649,800 Zestimate®
$658/sqft
$5,312 Estimated rent
Home value
$1,649,800
$1.55M - $1.77M
$5,312/mo
Zestimate® history
Owner options
List your home for rent
$5,312/mo
Rent Zestimate®
Find your next renter with Zillow Rental Manager. Plus, with online applications, you can quickly screen prospective tenants – for free.
$5,312/mo
Rent Zestimate®
Refinance and save
$8,939/mo
Est. payment
Refinancing to a lower rate could help reduce your monthly payments and save thousands over the life of the loan.
$8,939/mo
Est. payment
Explore your selling options
Work with a Zillow partner agent
Leverage their expertise and Zillow's premium Showcase listings to get your home seen by more buyers.
Get startedList with your own agent
Get your home in front of millions of buyers by listing it on Zillow.
Learn how to do itSell it yourself
Take full control of how buyers see your home on Zillow by listing For Sale by Owner (FSBO).
List your homeWhat's special
Cozy fireplaceGrassy areaWalk in showerFreestanding tubBreathtaking viewsFrench doorsExquisite view home
Zillow last checked:
Listing updated:
Listed by:
Debbie Crockett DRE #01954622 949-697-9620,
First Team Real Estate
Bought with:
Julie Eggen, DRE #01453579
CENTURY 21 Affiliated
Source: CRMLS,MLS#: OC23217219 Originating MLS: California Regional MLS
Originating MLS: California Regional MLSFacts & features
Interior
Bedrooms & bathrooms
- Bedrooms: 3
- Bathrooms: 3
- Full bathrooms: 2
- 1/2 bathrooms: 1
- Main level bathrooms: 1
Rooms
- Room types: Bedroom, Family Room, Kitchen, Laundry, Living Room, Primary Bathroom, Primary Bedroom, Other, Pantry, Retreat
Bedroom
- Features: All Bedrooms Up
Bathroom
- Features: Bathtub, Dual Sinks, Stone Counters, Soaking Tub, Separate Shower, Upgraded, Walk-In Shower
Kitchen
- Features: Kitchen/Family Room Combo, Tile Counters
Other
- Features: Walk-In Closet(s)
Heating
- Forced Air
Cooling
- Dual
Appliances
- Included: Gas Oven
- Laundry: Laundry Room
Features
- Breakfast Bar, Ceiling Fan(s), High Ceilings, Open Floorplan, Pantry, Tile Counters, Two Story Ceilings, All Bedrooms Up, Walk-In Pantry, Walk-In Closet(s)
- Flooring: Carpet, Tile
- Windows: Plantation Shutters
- Has fireplace: Yes
- Fireplace features: Family Room
- Common walls with other units/homes: No Common Walls
Interior area
- Total interior livable area: 2,127 sqft
Property
Parking
- Total spaces: 6
- Parking features: Door-Multi, Garage Faces Front, Garage, Garage Door Opener
- Attached garage spaces: 3
- Uncovered spaces: 3
Accessibility
- Accessibility features: Accessible Doors
Features
- Levels: Two
- Stories: 2
- Entry location: 1
- Patio & porch: Deck, Patio
- Pool features: None
- Spa features: None
- Fencing: Wood,Wrought Iron
- Has view: Yes
- View description: City Lights, Park/Greenbelt, Hills, Mountain(s), Trees/Woods
Lot
- Size: 4,390 Square Feet
- Features: Back Yard, Front Yard, Lawn
Details
- Parcel number: 62354107
- Special conditions: Standard
Construction
Type & style
- Home type: SingleFamily
- Architectural style: Mediterranean
- Property subtype: Single Family Residence
Materials
- Stucco
- Foundation: Slab
- Roof: Clay
Condition
- New construction: No
- Year built: 1989
Utilities & green energy
- Electric: Standard
- Sewer: Public Sewer
- Water: Public
- Utilities for property: Cable Available
Community & HOA
Community
- Features: Gutter(s), Street Lights
- Security: Carbon Monoxide Detector(s), Smoke Detector(s)
- Subdivision: Crest - Pacific Ridge (Pc)
HOA
- Has HOA: Yes
- Amenities included: Outdoor Cooking Area, Barbecue, Picnic Area, Playground, Pickleball, Tennis Court(s)
- HOA fee: $99 monthly
- HOA name: Pacific Ridge
- HOA phone: 949-362-8209
- Second HOA fee: $148 quarterly
- Second HOA name: Avca
- Second HOA phone: 949-362-8209
Location
- Region: Aliso Viejo
Financial & listing details
- Price per square foot: $658/sqft
- Tax assessed value: $1,428,000
- Annual tax amount: $14,330
- Date on market: 12/1/2023
- Cumulative days on market: 11 days
- Listing terms: Submit
- Road surface type: Paved
Price history
| Date | Event | Price |
|---|---|---|
| 1/17/2024 | Sold | $1,400,000+3.7%$658/sqft |
Source:  CRMLS #OC23217219 Report a problem CRMLS #OC23217219 Report a problem | ||
| 12/14/2023 | Pending sale | $1,350,000$635/sqft |
Source: CRMLS #OC23217219 Report a problem | ||
Public tax history
| Year | Property taxes | Tax assessment |
|---|---|---|
| 2025 | $14,330 +165.4% | $1,428,000 +170.1% |
| 2024 | $5,399 +4.8% | $528,727 +2% |
| 2023 | $5,152 +2% | $518,360 +2% |
| 2022 | $5,050 +2% | $508,197 +2% |
| 2021 | $4,949 +1% | $498,233 +1% |
| 2020 | $4,898 | $493,125 +2% |
| 2019 | $4,898 +2% | $483,456 +2% |
| 2018 | $4,801 +4.1% | $473,977 +2% |
| 2017 | $4,612 | $464,684 +2% |
| 2016 | $4,612 +2.7% | $455,573 +1.5% |
| 2015 | $4,492 -11.3% | $448,730 +2% |
| 2014 | $5,064 | $439,940 +0.5% |
| 2013 | -- | $437,952 +2% |
| 2012 | -- | $429,365 +2% |
| 2011 | -- | $420,947 +0.8% |
| 2010 | -- | $417,801 -0.2% |
| 2009 | -- | $418,795 +2% |
| 2008 | -- | $410,584 +2% |
| 2007 | -- | $402,534 +2% |
| 2006 | -- | $394,642 +2% |
| 2005 | -- | $386,904 +2% |
| 2004 | -- | $379,318 +1.9% |
| 2003 | -- | $372,366 +2% |
| 2002 | -- | $365,065 +2% |
| 2001 | $5,616 -4.9% | $357,907 +2% |
| 2000 | $5,903 | $350,890 |
Find assessor info on the county website
Neighborhood: 92656
Nearby homes
- $1,663,6004 bd2 ba2.4k sqft11 Heatherwood, Aliso Viejo, CA 92656Off Market
- $1,587,8004 bd2 ba2.4k sqft15 Heatherwood, Aliso Viejo, CA 92656Off Market
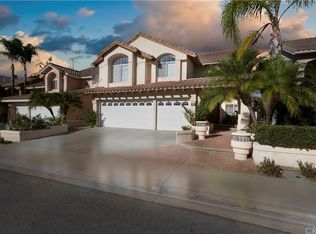
- $1,569,3004 bd3 ba2.5k sqft9 Heatherwood, Aliso Viejo, CA 92656Off Market

- $1,697,6004 bd3 ba2.2k sqft17 Heatherwood, Aliso Viejo, CA 92656Off Market

- $1,609,1004 bd3 ba2.4k sqft12 Heatherwood, Aliso Viejo, CA 92656Off Market
- $1,375,0003 bd3 ba1.8k sqft10 Heatherwood, Aliso Viejo, CA 92656Sold
- $1,675,6004 bd3 ba2.4k sqft7 Heatherwood, Aliso Viejo, CA 92656Off Market
- $1,633,6004 bd2 ba2.4k sqft19 Heatherwood, Aliso Viejo, CA 92656Off Market
Nearby schools
GreatSchools rating
- 8/10Don Juan Avila Elementary SchoolGrades: K-5Distance: 0.9 mi
- 8/10Don Juan Avila Middle SchoolGrades: 6-8Distance: 0.9 mi
- 10/10Aliso Niguel High SchoolGrades: 9-12Distance: 2.3 mi
Schools provided by the listing agent
- Elementary: Don Juan Avila
- Middle: Don Juan Avila
- High: Aliso Niguel
Source: CRMLS. This data may not be complete. We recommend contacting the local school district to confirm school assignments for this home.
Get a cash offer in 3 minutes
Find out how much your home could sell for in as little as 3 minutes with a no-obligation cash offer.
Estimated market value
$1,649,800
Get a cash offer in 3 minutes
Find out how much your home could sell for in as little as 3 minutes with a no-obligation cash offer.
Estimated market value
$1,649,800
- California
- Orange County
- Aliso Viejo
- 92656
- 13 Heatherwood
Nearby cities
Nearby zip codes
Other Aliso Viejo Topics
