Welcome to effortless living in the sought-after Hedgerows Condominium Development.
Step onto the covered front porch and see yourself enjoying it for yourself. Designed for comfort and style, this home features an inviting open floor plan, a generous great room, a bright dining area, a spacious kitchen with abundant cabinetry, large pantry, center island with breakfast bar & chairs, and an egress to the charming back patio. The master suite? is tucked in the rear of this home is a true retreat, offering a walk-in shower in the master bath, with a generous walk-in closet with shelf organizer feature. A spacious second bedroom also boasts a walk-in closet. A second full bath and a welcoming foyer complete the layout. Step outside and unwind on the charming covered front porch or host a gathering on the private concrete back patio—ideal for morning coffee or simply soaking in the peaceful surroundings. A spacious 2-car heated, attached garage with hot/cold water and full attic ads even more convenience to this incredible home. Don’t miss this incredible opportunity to enjoy low-maintenance, one-floor living in a prime location. Schedule your private tour today!
--
Active
Price cut: $5.4K (7/14)
$239,000
13 Hedgerows, New Middletown, OH 44442
2beds
2,568sqft
Condominium
Built in 2002
-- sqft lot
$-- Zestimate®
$93/sqft
$244/mo HOA
What's special
Welcoming foyerInviting open floor planCovered front porchBright dining areaGenerous great roomCharming back patioLarge pantry
- 29 days |
- 598 |
- 17 |
Likely to sell faster than
Zillow last checked:
Listing updated:
Listed by:
Marcia A Greening 330-559-9615 Marcia.GreeningC21LS@gmail.com,
Century 21 Lakeside Realty
Source: MLS Now,MLS#: 5215538 Originating MLS: Youngstown Columbiana Association of REALTORS
Originating MLS: Youngstown Columbiana Association of REALTORSLoading...
Facts & features
Interior
Bedrooms & bathrooms
- Bedrooms: 2
- Bathrooms: 2
- Full bathrooms: 2
- Main level bathrooms: 2
- Main level bedrooms: 2
Primary bedroom
- Description: Flooring: Carpet
- Features: Cathedral Ceiling(s), Vaulted Ceiling(s), Walk-In Closet(s)
- Level: First
- Dimensions: 16 x 12
Bedroom
- Description: Flooring: Carpet
- Features: Cathedral Ceiling(s), Walk-In Closet(s)
- Level: First
- Dimensions: 11 x 11
Primary bathroom
- Level: First
- Dimensions: ND x ND
Dining room
- Description: Flooring: Carpet
- Level: First
- Dimensions: ND x ND
Eat in kitchen
- Description: Flooring: Ceramic Tile
- Features: Breakfast Bar, High Ceilings
- Level: First
- Dimensions: 13 x 12
Entry foyer
- Description: Flooring: Ceramic Tile
- Level: First
- Dimensions: ND x ND
Great room
- Description: Flooring: Carpet
- Features: Cathedral Ceiling(s)
- Level: First
- Dimensions: 22 x 13
Heating
- Forced Air, Gas
Cooling
- Central Air
Appliances
- Included: Dryer, Dishwasher, Disposal, Microwave, Range, Refrigerator, Washer
- Laundry: In Basement
Features
- Basement: Full,Sump Pump
- Has fireplace: No
Interior area
- Total structure area: 2,568
- Total interior livable area: 2,568 sqft
- Finished area above ground: 1,284
- Finished area below ground: 1,284
Video & virtual tour
Property
Parking
- Total spaces: 2
- Parking features: Additional Parking, Attached, Garage
- Attached garage spaces: 2
Features
- Levels: One
- Stories: 1
- Patio & porch: Deck, Front Porch
Lot
- Size: 2,117 Square Feet
Details
- Parcel number: 030040091.130
Construction
Type & style
- Home type: Condo
- Architectural style: Ranch
- Property subtype: Condominium
- Attached to another structure: Yes
Materials
- Brick, Vinyl Siding
- Foundation: Block
- Roof: Asphalt,Fiberglass
Condition
- Year built: 2002
Utilities & green energy
- Sewer: Public Sewer
- Water: Public
Community & HOA
Community
- Subdivision: Hedgerow Condos
HOA
- Has HOA: Yes
- Services included: Association Management, Insurance, Maintenance Grounds, Maintenance Structure, Reserve Fund, Snow Removal, Trash
- HOA fee: $244 monthly
- HOA name: Hedgerows Condominium
Location
- Region: New Middletown
Financial & listing details
- Price per square foot: $93/sqft
- Tax assessed value: $154,160
- Annual tax amount: $2,583
- Date on market: 6/16/2026
- Cumulative days on market: 30 days
- Listing terms: Cash,Conventional
Estimated market value
Not available
Estimated sales range
Not available
Not available
Price history
| Date | Event | Price |
|---|---|---|
| 7/14/2026 | Price change | $239,000-2.2%$93/sqft |
Source:  MLS Now #5215538 Report a problem MLS Now #5215538 Report a problem | ||
| 6/16/2026 | Listed for sale | $244,400+52.8%$95/sqft |
Source: MLS Now #5215538 Report a problem | ||
| 4/15/2020 | Listing removed | $159,900$62/sqft |
Source: BHHS Northwood Realty Services #4170112 Report a problem | ||
| 4/15/2020 | Listed for sale | $159,900+1.9%$62/sqft |
Source: BHHS Northwood Realty Services #4170112 Report a problem | ||
| 4/13/2020 | Sold | $156,900-1.9%$61/sqft |
Source: MLS Now #4170112 Report a problem | ||
| 3/4/2020 | Pending sale | $159,900$62/sqft |
Source: BHHS Northwood Realty Services #4170112 Report a problem | ||
| 2/24/2020 | Listed for sale | $159,900+46.8%$62/sqft |
Source: BHHS Northwood Realty Services #4170112 Report a problem | ||
| 4/15/2010 | Sold | $108,900-11.7%$42/sqft |
Source: MLS Now #3073297 Report a problem | ||
| 10/18/2002 | Sold | $123,300$48/sqft |
Source: Public Record Report a problem | ||
Public tax history
| Year | Property taxes | Tax assessment |
|---|---|---|
| 2025 | $2,583 +0% | $53,960 |
| 2024 | $2,582 +1.4% | $53,960 |
| 2023 | $2,545 +12.9% | $53,960 +21.6% |
| 2022 | $2,254 +3.2% | $44,370 |
| 2021 | $2,184 -13.8% | $44,370 |
| 2020 | $2,533 +52.5% | $44,370 +10% |
| 2019 | $1,662 +1% | $40,350 |
| 2018 | $1,645 +0.1% | $40,350 |
| 2017 | $1,643 +11.1% | $40,350 +9.9% |
| 2016 | $1,479 +6.6% | $36,730 |
| 2015 | $1,388 -0.4% | $36,730 |
| 2014 | $1,394 +1.4% | $36,730 |
| 2013 | $1,375 +4.9% | $36,730 |
| 2012 | $1,311 0% | $36,730 |
| 2011 | $1,311 -31.5% | $36,730 -15.8% |
| 2010 | $1,914 +1.6% | $43,620 |
| 2009 | $1,884 +0.3% | $43,620 |
| 2008 | $1,879 -0.1% | $43,620 |
| 2007 | $1,881 +1.9% | $43,620 |
| 2006 | $1,846 +3.5% | $43,620 +7.4% |
| 2005 | $1,783 -32.3% | $40,610 |
| 2003 | $2,636 | -- |
| 2002 | -- | -- |
Find assessor info on the county website
Monthly payment
Est. payment
Payment breakdown
Explore the cost of this home by adjusting the details. Changes won't be saved.Climate risks
Neighborhood: 44442
Nearby schools
GreatSchools rating
- 7/10Springfield Intermediate Middle SchoolGrades: 5-8Distance: 1.1 mi
- 6/10Springfield High SchoolGrades: 9-12Distance: 1.2 mi
- 7/10Springfield Elementary SchoolGrades: K-4Distance: 1.1 mi
Schools provided by the listing agent
- District: Springfield LSD Mahoning- 5010
Source: MLS Now. This data may not be complete. We recommend contacting the local school district to confirm school assignments for this home.
- $228,7002 bd2 ba1.2k sqft12 Hedgerow Pl #12, New Middletown, OH 44442Off Market
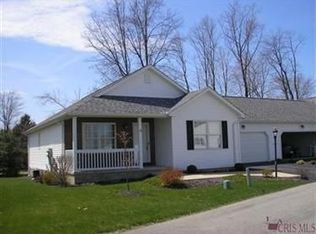
- $259,2002 bd3 ba1.4k sqft14 Hedgerow Pl #14, New Middletown, OH 44442Off Market
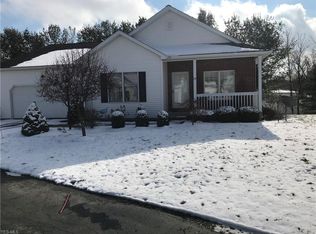
- $---- bd-- ba-- sqft14 Hedgerows, New Middletown, OH 44442Off Market
- $224,9002 bd2 ba1.2k sqft17 Hedgerow Pl #17, New Middletown, OH 44442Off Market
- $300,0008 bd4 ba3.5k sqft2 Sandy Dr, New Middletown, OH 44442Sold
- $244,6002 bd2 ba1.4k sqft11 Hedgerow Pl #11, New Middletown, OH 44442Off Market
- $229,6002 bd2 ba1.2k sqft18 Hedgerows, New Middletown, OH 44442Off Market
- $236,0002 bd2 ba1.2k sqft18 Hedgerow Pl #18, New Middletown, OH 44442Off Market
A local agent can set up tours, give advice and negotiate with sellers.
A local lender can help you make sure your offer is ready when you are.
Similar homes
- $235,0003 bd2 ba2.2k sqft47095 Timber Run St, New Waterford, OH 44445For Sale
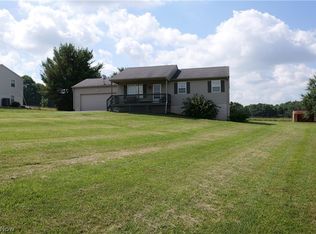 MLS ID #5223450, Margaret G Garland, CENTURY 21 Lakeside Realty. MLS Now
 - $225,0003 bd3 ba1.6k sqft695 E Western Reserve Rd, Youngstown, OH 44514For Sale
 MLS ID #5219688, John R Burgan, Burgan Real Estate. MLS Now
 - $249,5003 bd2 ba1.3k sqft6788 Poland Center Dr, Youngstown, OH 44514For Sale
 MLS ID #5224492, Robert D Dull, NextHome GO30 Realty. MLS Now
 - $214,9002 bd2 ba1.5k sqft4084 Saint Andrews Ct Unit 2, Canfield, OH 44406For Sale
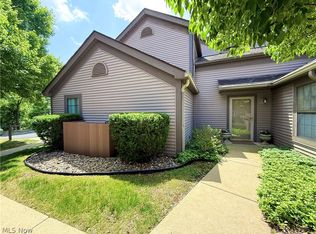 MLS ID #5226200, James W Motz, Stop Renting Realty. MLS Now
 - $223,9003 bd3 ba1.6k sqft695 E Western Reserve Rd Unit 602, Poland, OH 44514For SaleMLS ID #5202562, Chad M Cromer, NextHome GO30 Realty. MLS Now
- $234,9002 bd3 ba1.6k sqft4062 Saint Andrews Ct Unit 1, Canfield, OH 44406For SaleMLS ID #5222754, Susan M Morgione, Howard Hanna. MLS Now
- $214,9002 bd2 ba1.5k sqft193 Mathews Rd, Youngstown, OH 44512For SaleMLS ID #5206591, William J Liptak, More Options Realty, LLC. MLS Now
- $295,0002 bd3 ba1.9k sqft25 Fieldstone, Youngstown, OH 44514For SaleMLS ID #5222960, Jennifer Kopp, Ryno Realty LLC. MLS Now
- $299,0003 bd2 ba1.8k sqft11424 Beard Rd, New Springfield, OH 44443For SaleMLS ID #5208539, Al Cerritelli, Howard Hanna. MLS Now
- $235,0003 bd2 ba1.9k sqft4320 Wedgewood Dr, Youngstown, OH 44511For SaleMLS ID #5224654, Pattie M Lewis, Century 21 Lakeside Realty. MLS Now
- $239,9002 bd2 ba3k sqft46 Gillian Ln, Youngstown, OH 44511For SaleMLS ID #5222643, Mary D Cunningham, Berkshire Hathaway HomeServices Stouffer Realty. MLS Now
- $235,0003 bd3 ba2.2k sqft7291 Oakwood Dr APT B, Brookfield, OH 44403For SaleMLS ID #5192638, Theresa Liguori-Thompson, Howard Hanna. MLS Now
- $234,0003 bd2 ba2.2k sqft466 Wendemere Dr, Hubbard, OH 44425For SaleMLS ID #5221134, Theresa Liguori-Thompson, Howard Hanna. MLS Now
- $239,9003 bd2 ba1.4k sqft48276 Dyke Rd, Negley, OH 44441For SaleMLS ID #5186491, James Clark, Underwood & Associates. MLS Now
- $225,0004 bd2 ba2.3k sqft245 E Manor Ave, Struthers, OH 44471For SaleMLS ID #5206765, Melissa Birmingham, Burgan Real Estate. MLS Now
- $195,0003 bd2 ba1.9k sqft1701 Lynn Mar Ave, Poland, OH 44514For SaleMLS ID #5226392, Cieara Irizarry, Berkshire Hathaway HomeServices Stouffer Realty. MLS Now
- $249,5003 bd2 ba1.8k sqft735 Brookfield Ave, Youngstown, OH 44512For SaleMLS ID #5210140, Robert D Dull, NextHome GO30 Realty. MLS Now
- $205,0002 bd2 ba1.5k sqft191 Mathews Rd Unit A, Youngstown, OH 44512For SaleMLS ID #5185566, Joe Zidian, Zid Realty & Associates. MLS Now
- $339,9004 bd3 ba2.2k sqft7581 Brookstone Pl, Poland, OH 44514For SaleMLS ID #5223390, Renee K Zuzan, Brokers Realty Group. MLS Now
- $209,9002 bd3 ba1.3k sqft4052 Saint Andrews Ct APT 4, Canfield, OH 44406For SaleMLS ID #5221255, Cheri M Secre, Brokers Realty Group. MLS Now
