Beautifully updated 3-bedroom, 1-bath home offering the perfect blend of comfort, style, and outdoor living. Quality craftsmanship is evident throughout with a combination of Andersen and Pella windows and sliding glass doors, seamless gutters, and luxury vinyl plank flooring that provides a fresh, modern feel.
One of the home's most unique features is the primary bedroom beautifully remodeled with an Adirondack-inspired design, this inviting retreat offers warmth, character, and a cozy atmosphere.
The updated bathroom features a beautifully designed walk-in shower. Two gas fireplaces add comfort and ambiance throughout the home.
Step outside to your own backyard oasis featuring an in-ground pool, expansive Trex deck and patio--perfect for entertaining, summer gatherings, or simply relaxing. An irrigation system helps keep the front lawn lush and green all season long.
The basement offers excellent potential for additional finished living space, providing endless possibilities for a family room, home office, fitness area, or recreation room.
With thoughtful updates, distinctive character, and exceptional indoor and outdoor living spaces, this move-in-ready home is one you won't want to miss.
Closed
$265,303
13 Helen Street, Hudson Falls, NY 12839
3beds
1,392sqft
Single Family Residence, Residential
Built in 1967
0.32 Acres Lot
$266,500 Zestimate®
$191/sqft
$2,124 Estimated rent
Home value
$266,500
$248,000 - $288,000
$2,124/mo
Zestimate® history
Owner options
List your home for rent
$2,124/mo
Rent Zestimate®
Find your next renter with Zillow Rental Manager. Plus, with online applications, you can quickly screen prospective tenants – for free.
$2,124/mo
Rent Zestimate®
Refinance and save
$1,984/mo
Est. payment
Refinancing to a lower rate could help reduce your monthly payments and save thousands over the life of the loan.
$1,984/mo
Est. payment
Explore your selling options
Work with a Zillow partner agent
Leverage their expertise and Zillow's premium Showcase listings to get your home seen by more buyers.
Get startedList with your own agent
Get your home in front of millions of buyers by listing it on Zillow.
Learn how to do itSell it yourself
Take full control of how buyers see your home on Zillow by listing For Sale by Owner (FSBO).
List your homeWhat's special
Luxury vinyl plank flooringSeamless gutters
Zillow last checked:
Listing updated:
Listed by:
Lisa Grassi Bender 518-744-7795,
Hunt ERA
Bought with:
Mary J Sullivan, 40SU1003271
Hunt ERA
Source: Global MLS,MLS#: 202621797
Facts & features
Interior
Bedrooms & bathrooms
- Bedrooms: 3
- Bathrooms: 1
- Full bathrooms: 1
Bedroom
- Level: First
Bedroom
- Level: First
Bedroom
- Level: First
Primary bathroom
- Level: First
Basement
- Level: Basement
Dining room
- Level: First
Family room
- Level: First
Foyer
- Level: First
Kitchen
- Level: First
Living room
- Level: First
Other
- Description: Breakfast Room/Office
- Level: First
Heating
- Forced Air, Natural Gas
Cooling
- Central Air
Appliances
- Included: Dishwasher, Gas Oven, Microwave, Refrigerator
- Laundry: In Basement
Features
- Flooring: Other
- Doors: Sliding Doors
- Windows: Double Pane Windows, Insulated Windows
- Basement: Full,Interior Entry
- Number of fireplaces: 2
- Fireplace features: Other, Family Room
Interior area
- Total structure area: 1,392
- Total interior livable area: 1,392 sqft
- Finished area above ground: 1,392
- Finished area below ground: 0
Property
Parking
- Total spaces: 4
- Parking features: Off Street, Driveway
- Has uncovered spaces: Yes
Features
- Patio & porch: Deck, Front Porch
- Exterior features: Other
- Pool features: In Ground
- Fencing: Back Yard
Lot
- Size: 0.32 Acres
Details
- Parcel number: 534489 146.17424
- Special conditions: Standard
Construction
Type & style
- Home type: SingleFamily
- Architectural style: Ranch
- Property subtype: Single Family Residence, Residential
Materials
- Wood Siding
- Foundation: Block
- Roof: Metal
Condition
- Updated/Remodeled
- New construction: No
- Year built: 1967
Utilities & green energy
- Sewer: Septic Tank
- Water: Public
Community & HOA
HOA
- Has HOA: No
Location
- Region: Hudson Falls
Financial & listing details
- Price per square foot: $191/sqft
- Tax assessed value: $215,500
- Annual tax amount: $3,632
- Date on market: 7/17/2026
Price history
| Date | Event | Price |
|---|---|---|
| 9/24/2026 | Sold | $265,303+6.2%$191/sqft |
Source:  Global MLS #202621797 Report a problem Global MLS #202621797 Report a problem | ||
| 7/18/2026 | Pending sale | $249,900$180/sqft |
Source: Global MLS #202621797 Report a problem | ||
| 7/17/2026 | Listed for sale | $249,900$180/sqft |
Source: Global MLS #202621797 Report a problem | ||
Public tax history
| Year | Property taxes | Tax assessment |
|---|---|---|
| 2025 | -- | $215,500 +10.3% |
| 2024 | -- | $195,300 +14% |
| 2023 | -- | $171,300 +6% |
| 2022 | -- | $161,600 +11.3% |
| 2021 | -- | $145,200 +10% |
| 2020 | -- | $132,000 |
| 2019 | -- | $132,000 +6% |
| 2018 | -- | $124,500 +2.4% |
| 2017 | $2,489 | $121,600 |
| 2016 | -- | $121,600 +2% |
| 2015 | -- | $119,200 +1% |
| 2014 | -- | $118,000 |
| 2013 | -- | $118,000 -4.5% |
| 2012 | -- | $123,500 -5% |
| 2011 | -- | $130,000 |
| 2010 | -- | $130,000 |
| 2009 | -- | $130,000 |
| 2008 | -- | $130,000 +16.1% |
| 2007 | -- | $112,000 +12% |
| 2006 | -- | $100,000 +13% |
| 2005 | -- | $88,500 |
| 2004 | -- | $88,500 +9.5% |
| 2003 | -- | $80,800 |
| 2002 | -- | $80,800 |
| 2001 | -- | $80,800 |
| 2000 | -- | $80,800 |
Find assessor info on the county website
Neighborhood: 12839
Nearby homes
- $175,8002 bd1 ba904 sqft7 Helen St, Hudson Falls, NY 12839Off Market
- $169,8002 bd1 ba641 sqft19 Helen St, Hudson Falls, NY 12839Off Market
- $315,4002 bd2 ba1.5k sqft116 Feeder St, Hudson Falls, NY 12839Off Market
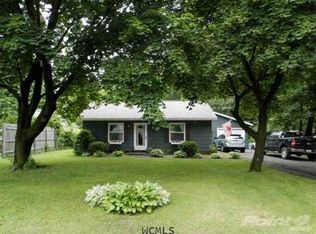
- $187,6001 bd1 ba1.3k sqft21 Helen St, Hudson Falls, NY 12839Off Market
- $18,900-- bd-- ba-- sqft21 Helen St, Hudson Falls, NY 12839Off Market
- $13,5003 bd1 ba1.3k sqft16 Helen St, Hudson Falls, NY 12839Sold
- $243,2004 bd1 ba1.3k sqft12 Helen St, Hudson Falls, NY 12839Off Market
- $24,800-- bd-- ba-- sqft18 Helen St, Hudson Falls, NY 12839Off Market
Nearby schools
GreatSchools rating
- 3/10Hudson Falls Primary SchoolGrades: K-3Distance: 0.3 mi
- 3/10Hudson Falls Middle SchoolGrades: 6-8Distance: 1 mi
- 3/10Hudson Falls High SchoolGrades: 9-12Distance: 0.7 mi
Schools provided by the listing agent
- High: Hudson Falls
Source: Global MLS. This data may not be complete. We recommend contacting the local school district to confirm school assignments for this home.
- New York
- Washington County
- Hudson Falls
- 12839
- 13 Helen Street
