Skip main navigation
Sold for $259,900
  • $259,900

    13 Helicopter Dr, Middle River, MD 21220

    3beds
    1,148sqft
    Single Family Residence
    Built in 1942
    5,880 Square Feet Lot
    $271,400 Zestimate®
    $226/sqft
    $2,171 Estimated rent

    Home value

    $271,400

    $255,000 - $290,000

    $2,171/mo

    Zestimate® history
    Loading
    Loading...

    Owner options

    List your home for rent

    $2,171/mo

    Rent Zestimate®

    Find your next renter with Zillow Rental Manager. Plus, with online applications, you can quickly screen prospective tenants – for free.

    Learn more

    $2,171/mo

    Rent Zestimate®

    Refinance and save

    $1,618/mo

    Est. payment

    Refinancing to a lower rate could help reduce your monthly payments and save thousands over the life of the loan.

    See today's rates

    $1,618/mo

    Est. payment

    Explore your selling options

    Work with a Zillow partner agent

    Leverage their expertise and Zillow's premium Showcase listings to get your home seen by more buyers.

    Get started

    List with your own agent

    Get your home in front of millions of buyers by listing it on Zillow.

    Learn how to do it

    Sell it yourself

    Take full control of how buyers see your home on Zillow by listing For Sale by Owner (FSBO).

    List your home

    What's special

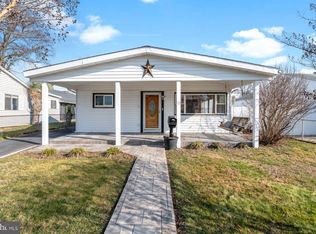
    DREAM BIG!! Nestled in the heart of Middle River, this Single Family Home on Helicopter Drive has a lot to offer. Car enthusiast? Green thumb? Both are suited here between the oversized detached garage and the sun room (that could easily double as a greenhouse). With 3 bedrooms, 1 bathroom, TONS of off street COVERED parking and a rare basement (perfect for storage) Helicopter has just about everything for new families or established ones! The eat-in kitchen has a homie feel and more than enough counter space and cabinets. Need to cool the home off on a hot summer day? Simply kick on the whole house/window fan! The seller has done all of the leg work to get this home prepped and ready for you over their years of ownership, so take advantage and schedule a showing today to tour YOUR new home.

    Zillow last checked:

    Listing updated:

    Listed by:

    Jim Ferguson 443-807-7836,

    EXIT Preferred Realty, LLC,

    Listing Team: Dream Home Team

    Bought with:

    R.J. Breeden, 632462

    Berkshire Hathaway HomeServices Homesale Realty

    Source: Bright MLS,MLS#: MDBC2108460MLS Logo

    Facts & features

    Interior

    Bedrooms & bathrooms
    • Bedrooms: 3
    • Bathrooms: 1
    • Full bathrooms: 1
    • Main level bathrooms: 1
    • Main level bedrooms: 3
    Basement
    • Area: 0
    Heating
    • Forced Air, Oil
    Cooling
    • Central Air, Electric
    Appliances
    • Included: Microwave, Dishwasher, Disposal, Exhaust Fan, Ice Maker, Refrigerator, Cooktop, Electric Water Heater
    • Laundry: Main Level, Laundry Room
    Features
    • Bathroom - Stall Shower, Breakfast Area, Ceiling Fan(s), Chair Railings, Entry Level Bedroom, Floor Plan - Traditional, Eat-in Kitchen, Kitchen - Table Space, Recessed Lighting
    • Flooring: Carpet
    • Doors: Storm Door(s)
    • Windows: Screens, Window Treatments
    • Basement: Unfinished
    • Has fireplace: No
    Interior area
    • Total structure area: 1,148
    • Total interior livable area: 1,148 sqft
    • Finished area above ground: 1,148
    • Finished area below ground: 0

    Property

    Parking
    • Total spaces: 1
    • Parking features: Covered, Garage Faces Front, Garage Door Opener, Concrete, Detached, Driveway, Off Street, On Street
    • Garage spaces: 1
    • Has uncovered spaces: Yes
    Accessibility
    • Accessibility features: None
    Features
    • Levels: Two
    • Stories: 2
    • Patio & porch: Screened Porch
    • Pool features: None
    Lot
    • Size: 5,880 sqft
    Details
    • Additional structures: Above Grade, Below Grade
    • Parcel number: 04151508651511
    • Zoning: R
    • Special conditions: Standard

    Construction

    Type & style
    • Home type: SingleFamily
    • Architectural style: Ranch/Rambler
    • Property subtype: Single Family Residence
    Materials
    • Vinyl Siding
    • Foundation: Block
    • Roof: Asphalt
    Condition
    • New construction: No
    • Year built: 1942

    Utilities & green energy

    • Sewer: Public Sewer
    • Water: Public

    Community & neighborhood

    Location
    • Region: Middle River
    • Subdivision: Aero Acres

    Other

    Other facts
    • Listing agreement: Exclusive Right To Sell
    • Ownership: Fee Simple

    Price history

    DateEventPrice
    11/12/2024Sold$259,900$226/sqft
    Source: Bright MLS #MDBC2108460 Report a problem
    10/14/2024Pending sale$259,900$226/sqft
    Source: Bright MLS #MDBC2108460 Report a problem
    10/13/2024Listing removed$259,900$226/sqft
    Source: Exit Realty #MDBC2108460 Report a problem
    9/27/2024Listed for sale$259,900+44.4%$226/sqft
    Source: Bright MLS #MDBC2108460 Report a problem
    8/17/2020Sold$180,000$157/sqft
    Source: Public Record Report a problem
    5/29/2020Sold$180,000+2.9%$157/sqft
    Source: EXIT Realty solds #147301675436351572 Report a problem
    4/24/2020Pending sale$175,000$152/sqft
    Source: RE/MAX First Choice #MDBC490124 Report a problem
    4/20/2020Listed for sale$175,000$152/sqft
    Source: RE/MAX First Choice #MDBC490124 Report a problem

    Public tax history

    YearProperty taxesTax assessment
    2025$3,328 +46.3%$200,867 +7.1%
    2024$2,274 +7.6%$187,633 +7.6%
    2023$2,114 +8.5%$174,400
    2022$1,948 +9.3%$174,400 +18.6%
    2021$1,782 +10.3%$147,000 +10.3%
    2020$1,616 +0.4%$133,300
    2019$1,609 +0.4%$133,300 +0.9%
    2018$1,602 +0.4%$132,167 +0.4%
    2017$1,595 -5.3%$131,600 +1.4%
    2016$1,684 $129,733 +1.5%
    2015$1,684 $127,867 +1.5%
    2014$1,684 $126,000
    2013-- $126,000
    2012-- $126,000 -33%
    2011-- $188,100 +8.6%
    2010-- $173,162 +9.5%
    2009-- $158,156 +10.5%
    2008-- $143,150 +13.3%
    2007-- $126,326 +15.4%
    2006-- $109,503 +18.2%
    2005-- $92,680 +2.1%
    2004-- $90,772 +2.1%
    2003-- $88,866 +2.2%
    2002-- $86,960 +0.8%
    2001-- $86,240

    Find assessor info on the county website

    Neighborhood: 21220

    Nearby schools

    GreatSchools rating
    Schools provided by the listing agent
    • District: Baltimore County Public Schools

    Source: Bright MLS. This data may not be complete. We recommend contacting the local school district to confirm school assignments for this home.

    Get a cash offer in 3 minutes
    Find out how much your home could sell for in as little as 3 minutes with a no-obligation cash offer.
    Estimated market value
    $271,400
    Get a cash offer in 3 minutes
    Find out how much your home could sell for in as little as 3 minutes with a no-obligation cash offer.
    Estimated market value
    $271,400