Skip main navigation
Closed
  • $199,000

    13 Hemlock Ln, Amherst, NY 14226

    3beds
    900sqft
    Single Family Residence
    Built in 1942
    5,767.34 Square Feet Lot
    $205,000 Zestimate®
    $221/sqft
    $1,913 Estimated rent

    Home value

    $205,000

    $189,000 - $221,000

    $1,913/mo

    Zestimate® history
    Loading
    Loading...

    Owner options

    List your home for rent

    $1,913/mo

    Rent Zestimate®

    Find your next renter with Zillow Rental Manager. Plus, with online applications, you can quickly screen prospective tenants – for free.

    Learn more

    $1,913/mo

    Rent Zestimate®

    Refinance and save

    $1,145/mo

    Est. payment

    Refinancing to a lower rate could help reduce your monthly payments and save thousands over the life of the loan.

    See today's rates

    $1,145/mo

    Est. payment

    Explore your selling options

    Work with a Zillow partner agent

    Leverage their expertise and Zillow's premium Showcase listings to get your home seen by more buyers.

    Get started

    List with your own agent

    Get your home in front of millions of buyers by listing it on Zillow.

    Learn how to do it

    Sell it yourself

    Take full control of how buyers see your home on Zillow by listing For Sale by Owner (FSBO).

    List your home

    What's special

    Wood deckLovely deckDetached garageFenced yardForced air furnaceIdeal cul-de-sacAttractive vanity
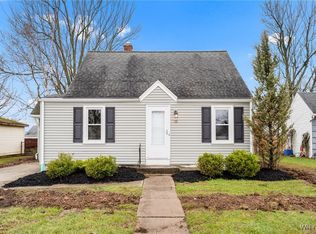
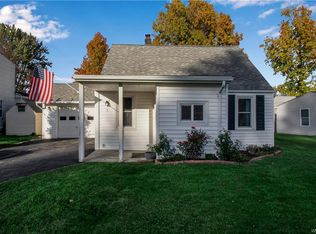
    OPEN SUNDAY, 4/6, 1-3 P.M.Very well maintained cozy expandable cape, perfectly nestled on an ideal cul-de-sac just minutes from UB. This cozy gem features a unique layout with a stylish barn door leading to a first floor bedroom, which also offers direct access to lovely deck—ideal for morning coffee or evening relaxation. Freshly painted with new w/w carpet over hardwood fls (March 2025) in 2 upper bedrooms + stairs. Applianced Kitchen has gas oven/range, built-in microwave, built-in dishwasher, refrigerator + hardwood floors overlooks bright Living Room w/parquet floor. Updated full Bath w/attractive vanity + ceramic tiled shower/bathtub. Fenced yard provides privacy + space for outdoor enjoyment w/wood deck, shed + firepit while the detached garage w/electric has room for workspace w/built in shelving. Convenient side entrance includes stack washer + dryer, hot water tank, circuit box + forced air furnace. All appliances are included making this home truly move-in ready. Don’t miss this rare find in a fantastic location. Good goods do come in small packages!~

    Zillow last checked:

    Listing updated:

    Listed by:

    Rosalie M Molloy 716-208-0305,

    HUNT Real Estate Corporation,

    Diane E Black 716-913-6169,

    HUNT Real Estate Corporation

    Bought with:

    Zyris McCormick, 10401313084

    Mootry Murphy & Burgin Realty Group LLC

    Source: NYSAMLSs,MLS#: B1594543MLS LogoOriginating MLS: Buffalo

    Facts & features

    Interior

    Bedrooms & bathrooms
    • Bedrooms: 3
    • Bathrooms: 1
    • Full bathrooms: 1
    • Main level bathrooms: 1
    • Main level bedrooms: 1
    Bedroom 1
    • Level: First
    • Dimensions: 11.00 x 8.00
    Bedroom 2
    • Level: Second
    • Dimensions: 12.00 x 7.00
    Bedroom 3
    • Level: Second
    • Dimensions: 11.00 x 8.00
    Kitchen
    • Level: First
    • Dimensions: 13.00 x 10.00
    Living room
    • Level: First
    • Dimensions: 13.00 x 10.00
    Heating
    • Gas, Forced Air
    Appliances
    • Included: Dryer, Dishwasher, Gas Cooktop, Gas Oven, Gas Range, Gas Water Heater, Microwave, Refrigerator, Washer
    • Laundry: Main Level
    Features
    • Ceiling Fan(s), Separate/Formal Living Room, Living/Dining Room, Pantry, Window Treatments, Bedroom on Main Level
    • Flooring: Carpet, Hardwood, Varies
    • Windows: Drapes
    • Basement: Crawl Space,Sump Pump
    • Has fireplace: No
    Interior area
    • Total structure area: 900
    • Total interior livable area: 900 sqft

    Property

    Parking
    • Total spaces: 2
    • Parking features: Detached, Electricity, Garage, Garage Door Opener
    • Garage spaces: 2
    Features
    • Levels: Two
    • Stories: 2
    • Patio & porch: Deck, Patio
    • Exterior features: Blacktop Driveway, Concrete Driveway, Deck, Fully Fenced, Patio
    • Fencing: Full
    Lot
    • Size: 5,767 sqft
    • Dimensions: 45 x 127
    • Features: Cul-De-Sac, Irregular Lot, Residential Lot
    Details
    • Parcel number: 1422890675000004013000
    • Special conditions: Standard

    Construction

    Type & style
    • Home type: SingleFamily
    • Architectural style: Cape Cod
    • Property subtype: Single Family Residence
    Materials
    • Composite Siding, Vinyl Siding, Copper Plumbing
    • Foundation: Block
    • Roof: Shingle
    Condition
    • Resale
    • Year built: 1942

    Utilities & green energy

    • Electric: Circuit Breakers
    • Sewer: Connected
    • Water: Connected, Public
    • Utilities for property: Electricity Connected, High Speed Internet Available, Sewer Connected, Water Connected

    Community & neighborhood

    Location
    • Region: Amherst
    • Subdivision: Holland Land Companys

    Other

    Other facts
    • Listing terms: Cash,Conventional

    Price history

    DateEventPrice
    6/4/2025Sold$199,000$221/sqft
    Source: NYSAMLSs #B1594543 Report a problem
    4/8/2025Pending sale$199,000$221/sqft
    Source: NYSAMLSs #B1594543 Report a problem
    3/24/2025Listed for sale$199,000+87.7%$221/sqft
    Source: NYSAMLSs #B1594543 Report a problem
    3/24/2021Listing removed--
    Source: Owner Report a problem
    1/24/2020Listing removed$1,250$1/sqft
    Source: Owner Report a problem
    10/16/2019Listed for rent$1,250$1/sqft
    Source: Owner Report a problem
    7/19/2018Sold$106,000+6.5%$118/sqft
    Source: NYSAMLSs #B1109529 Report a problem
    4/20/2018Pending sale$99,500$111/sqft
    Source: Howard Hanna - Lockport-Medina #B1109529 Report a problem
    4/10/2018Listed for sale$99,500+36.5%$111/sqft
    Source: Howard Hanna #B1109529 Report a problem
    11/28/2012Listing removed$72,900$81/sqft
    Source: Hunt Real Estate ERA #b412316 Report a problem
    7/14/2012Listed for sale$72,900-89.9%$81/sqft
    Source: HUNT Real Estate ERA #B412316 Report a problem
    7/10/2010Listing removed$719,000$799/sqft
    Source: Hunt Real Estate ERA #353051 Report a problem
    3/20/2010Price change$719,000+859.9%$799/sqft
    Source: Hunt Real Estate ERA #353051 Report a problem
    3/6/2010Price change$74,900-3.9%$83/sqft
    Source: Hunt Real Estate ERA #353051 Report a problem
    1/9/2010Listed for sale$77,900+18.2%$87/sqft
    Source: HUNT Real Estate ERA #B353051 Report a problem
    12/28/2005Sold$65,900-28.4%$73/sqft
    Source: Public Record Report a problem
    3/15/2000Sold$92,000+53.3%$102/sqft
    Source: Public Record Report a problem
    4/10/1995Sold$60,000$67/sqft
    Source: Public Record Report a problem

    Public tax history

    YearProperty taxesTax assessment
    2025-- $153,000
    2024-- $153,000 +101.3%
    2023-- $76,000
    2022-- $76,000
    2021-- $76,000
    2020-- $76,000
    2019-- $76,000
    2018-- $76,000
    2017$1,696 +51.5%$76,000 +12.3%
    2016$1,120 $67,700
    2015-- $67,700
    2014-- $67,700
    2013-- $67,700
    2012-- $67,700
    2011-- $67,700
    2010-- $67,700
    2009-- $67,700 +7.5%
    2008-- $63,000
    2007-- $63,000
    2006-- $63,000 +16%
    2005-- $54,300
    2004-- $54,300
    2003-- $54,300
    2002-- $54,300
    2001-- $54,300
    2000-- $54,300

    Find assessor info on the county website

    Neighborhood: Eggertsville

    Nearby schools

    GreatSchools rating
    Schools provided by the listing agent
    • Elementary: Maplemere Elementary
    • Middle: Sweet Home Middle
    • High: Sweet Home Senior High
    • District: Sweet Home

    Source: NYSAMLSs. This data may not be complete. We recommend contacting the local school district to confirm school assignments for this home.