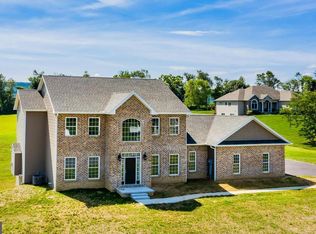
Thoughtfully designed for those who value space, flexibility, and elevated everyday living, this remarkable estate offers nearly 5800 finished square feet of beautifully curated space—ideal for a large household, multigenerational living, or anyone seeking room to live, work, and entertain without compromise. The heart of the home is a dramatic two-story great room, where soaring ceilings, walls of windows, and distant mountain views create an unforgettable first impression. A gorgeous wood-burning fireplace with a stone hearth anchors the space, offering timeless charm with the added convenience of a gas line already in place for easy conversion. Enhanced by whole-home surround sound, this space is equally suited for quiet evenings or lively gatherings. Just beyond, the expansive eat-in kitchen is designed to bring people together, featuring generous prep space, a walk-in pantry, 2-dishwashers and room for a table that comfortably seats 10 or more—perfect for holidays, celebrations, and everyday meals alike. A separate formal dining room, complete with a built-in hutch, is currently used as a home office, highlighting the home’s adaptable layout. An additional main-level flex space, located adjacent to a full bath, offers the option of a sixth bedroom, private study, or guest suite, while the main-level primary suite provides a peaceful retreat filled with natural light. Your spa-inspired primary bath features a jetted soaking tub, tile shower, and a layout designed for relaxation. All remaining bedrooms are generously sized, with most offering en-suite or nearby baths, ensuring comfort and privacy throughout. A truly exceptional feature is the fully independent in-law suite, offering complete autonomy with its own bedroom, family room, eat-in kitchen, full bath, and dedicated laundry—ideal for extended family, guests, or long-term living with independence and ease. A convenient chair lift makes this apartment senior friendly or can easily be removed. Your fully finished lower level expands the lifestyle even further, offering a professionally appointed media room (conveying with the media components and sectional), expansive space for a pool table and game tables, a wet bar designed for effortless entertaining, and a separate work or craft area—all while still providing ample storage. Behind the scenes, a whole house generator and newer high-efficiency mechanicals add peace of mind, including a high-efficiency hybrid propane/electric furnace (2024) and a propane hot water heater (2021)—ensuring comfort, efficiency, and reliability for years to come. Set on a 1.55-acre corner lot in a quiet, established neighborhood, the home offers both presence and privacy. An inviting front porch welcomes you home, while a three-car garage provides space for vehicles, hobbies, and storage. This is a home designed not just for today—but for every season of life, where luxury, versatility, and thoughtful updates come together in a truly special setting.
Sold for $792,500
Street View
$792,500
13 Heritage Ct, Carlisle, PA 17015
6beds
5,789sqft
Single Family Residence
Built in 2005
1.55 Acres Lot
$798,800 Zestimate®
$137/sqft
$4,580 Estimated rent
Home value
$798,800
$751,000 - $847,000
$4,580/mo
Zestimate® history
Owner options
List your home for rent
$4,580/mo
Rent Zestimate®
Find your next renter with Zillow Rental Manager. Plus, with online applications, you can quickly screen prospective tenants – for free.
$4,580/mo
Rent Zestimate®
Refinance and save
$5,014/mo
Est. payment
Refinancing to a lower rate could help reduce your monthly payments and save thousands over the life of the loan.
$5,014/mo
Est. payment
Explore your selling options
Work with a Zillow partner agent
Leverage their expertise and Zillow's premium Showcase listings to get your home seen by more buyers.
Get startedList with your own agent
Get your home in front of millions of buyers by listing it on Zillow.
Learn how to do itSell it yourself
Take full control of how buyers see your home on Zillow by listing For Sale by Owner (FSBO).
List your homeWhat's special
Zillow last checked:
Listing updated:
Listed by:
SHANNON FOSTER 717-303-6317,
Keller Williams of Central PA
Bought with:
Bill SHEARER, RM425633
Shearer 24, LLC
Source: Bright MLS,MLS#: PACB2049022
Facts & features
Interior
Bedrooms & bathrooms
- Bedrooms: 6
- Bathrooms: 6
- Full bathrooms: 5
- 1/2 bathrooms: 1
- Main level bathrooms: 2
- Main level bedrooms: 1
Rooms
- Room types: Primary Bedroom, Bedroom 2, Bedroom 3, Bedroom 4, Bedroom 5, Kitchen, Game Room, Family Room, In-Law/auPair/Suite, Loft, Office, Media Room, Bonus Room, Hobby Room
Primary bedroom
- Features: Flooring - Carpet, Attached Bathroom, Bathroom - Walk-In Shower, Walk-In Closet(s), Bathroom - Jetted Tub, Ceiling Fan(s)
- Level: Main
- Area: 280 Square Feet
- Dimensions: 14 X 20
Bedroom 2
- Features: Ceiling Fan(s), Walk-In Closet(s), Attached Bathroom, Flooring - Carpet
- Level: Upper
- Area: 224 Square Feet
- Dimensions: 14 X 16
Bedroom 3
- Features: Flooring - Carpet, Ceiling Fan(s), Walk-In Closet(s), Jack and Jill Bathroom
- Level: Upper
- Area: 210 Square Feet
- Dimensions: 14 X 15
Bedroom 4
- Features: Jack and Jill Bathroom, Ceiling Fan(s), Flooring - Carpet, Walk-In Closet(s)
- Level: Upper
- Area: 210 Square Feet
- Dimensions: 14 X 15
Bedroom 5
- Features: Flooring - HardWood
- Level: Main
- Area: 168 Square Feet
- Dimensions: 12 X 14
Bonus room
- Features: Flooring - Carpet, Built-in Features, Walk-In Closet(s), Ceiling Fan(s)
- Level: Upper
- Area: 350 Square Feet
- Dimensions: 14 X 25
Family room
- Features: Fireplace - Gas, Flooring - HardWood, Recessed Lighting, Cathedral/Vaulted Ceiling
- Level: Main
- Area: 420 Square Feet
- Dimensions: 20 X 21
Game room
- Features: Flooring - Carpet, Recessed Lighting, Granite Counters, Wet Bar
- Level: Lower
- Area: 1140 Square Feet
- Dimensions: 30 X 38
Other
- Features: Flooring - Luxury Vinyl Plank, Recessed Lighting
- Level: Lower
- Area: 300 Square Feet
- Dimensions: 12 X 25
Other
- Features: Attached Bathroom, Dining Area, Flooring - Carpet, Breakfast Bar, Recessed Lighting
- Level: Upper
Kitchen
- Features: Flooring - HardWood, Breakfast Bar, Breakfast Room, Granite Counters, Eat-in Kitchen, Kitchen - Gas Cooking, Recessed Lighting, Lighting - Pendants, Countertop(s) - Solid Surface, Pantry, Wet Bar
- Level: Main
- Area: 490 Square Feet
- Dimensions: 14 X 35
Loft
- Features: Flooring - Carpet, Built-in Features
- Level: Upper
- Area: 120 Square Feet
- Dimensions: 8 X 15
Media room
- Features: Built-in Features, Recessed Lighting, Flooring - Carpet
- Level: Lower
- Area: 315 Square Feet
- Dimensions: 15 X 21
Office
- Features: Flooring - HardWood, Built-in Features
- Level: Main
- Area: 182 Square Feet
- Dimensions: 13 X 14
Heating
- Forced Air, Propane, Electric
Cooling
- Central Air, Electric
Appliances
- Included: Microwave, Double Oven, Oven/Range - Gas, Dishwasher, Gas Water Heater
- Laundry: Main Level, Washer In Unit, Dryer In Unit
Features
- Entry Level Bedroom, Eat-in Kitchen, 2nd Kitchen, Additional Stairway, Family Room Off Kitchen, Sound System, Walk-In Closet(s), Bar, Pantry
- Flooring: Wood
- Basement: Finished
- Number of fireplaces: 1
- Fireplace features: Wood Burning, Glass Doors, Stone
Interior area
- Total structure area: 5,789
- Total interior livable area: 5,789 sqft
- Finished area above ground: 4,245
- Finished area below ground: 1,544
Property
Parking
- Total spaces: 3
- Parking features: Garage Faces Side, Garage Door Opener, Storage, Asphalt, Attached
- Attached garage spaces: 3
- Has uncovered spaces: Yes
Accessibility
- Accessibility features: Stair Lift, Grip-Accessible Features
Features
- Levels: Two
- Stories: 2
- Patio & porch: Patio, Porch
- Exterior features: Play Equipment
- Pool features: None
- Has view: Yes
- View description: Mountain(s)
Lot
- Size: 1.55 Acres
Details
- Additional structures: Above Grade, Below Grade
- Parcel number: 08110294112
- Zoning: RESIDENTIAL
- Special conditions: Standard
Construction
Type & style
- Home type: SingleFamily
- Architectural style: Traditional
- Property subtype: Single Family Residence
Materials
- Stick Built, Stone, Vinyl Siding
- Foundation: Concrete Perimeter
Condition
- New construction: No
- Year built: 2005
Utilities & green energy
- Electric: 200+ Amp Service, Generator
- Sewer: On Site Septic
- Water: Well
Community & HOA
Community
- Subdivision: Heritage Valley
HOA
- Has HOA: No
Location
- Region: Carlisle
- Municipality: DICKINSON TWP
Financial & listing details
- Price per square foot: $137/sqft
- Tax assessed value: $467,300
- Annual tax amount: $9,927
- Date on market: 2/5/2026
- Listing agreement: Exclusive Right To Sell
- Listing terms: Conventional,Cash,FHA,VA Loan,USDA Loan
- Inclusions: Washer, Dryer, In-law Suite Washer & Dryer, Media Room: Equipment, Sectional And Movie Posters
- Exclusions: Shelf Behind Bar In Basement, Furniture & Personal Items Excluding Media Room
- Ownership: Fee Simple
Price history
| Date | Event | Price |
|---|---|---|
| 3/13/2026 | Sold | $792,500+1%$137/sqft |
Source:  Bright MLS #PACB2049022 Report a problem Bright MLS #PACB2049022 Report a problem | ||
| 2/6/2026 | Pending sale | $785,000+1073.4%$136/sqft |
Source: Bright MLS #PACB2049022 Report a problem | ||
| 4/4/2005 | Sold | $66,900$12/sqft |
Source: Public Record Report a problem | ||
Public tax history
| Year | Property taxes | Tax assessment |
|---|---|---|
| 2025 | $9,691 +5.1% | $467,300 |
| 2024 | $9,221 +2.1% | $467,300 |
| 2023 | $9,035 +5.8% | $467,300 |
| 2022 | $8,538 | $467,300 |
| 2021 | $8,538 +4.3% | $467,300 |
| 2020 | $8,186 +570.9% | $467,300 |
| 2019 | $1,220 -84.3% | $467,300 |
| 2018 | $7,779 | $467,300 |
| 2017 | -- | $467,300 |
| 2016 | -- | $467,300 |
| 2015 | -- | $467,300 |
| 2014 | -- | $467,300 |
| 2013 | -- | $467,300 |
| 2012 | -- | $467,300 |
| 2011 | -- | $467,300 -5.8% |
| 2010 | -- | $495,880 |
| 2009 | -- | $495,880 |
| 2008 | -- | $495,880 +0.2% |
| 2007 | -- | $494,760 |
Find assessor info on the county website
Neighborhood: 17015
Nearby homes
- $850,3005 bd4 ba4.7k sqft1 Heritage Ct, Carlisle, PA 17015Off Market
- $648,5004 bd3 ba2.9k sqft35 Dannah Dr, Carlisle, PA 17015Off Market
- $602,1004 bd2 ba4.5k sqft9 Heritage Ct, Carlisle, PA 17015Off Market
- $93,900-- bd-- ba-- sqft9 Heritage Ct, Carlisle, PA 17015Off Market
- $778,6005 bd4 ba3.7k sqft20 Dannah Dr, Carlisle, PA 17015Off Market
- $89,500-- bd-- ba-- sqft18 Dannah Dr, Carlisle, PA 17015Off Market
- $719,9003 bd2 ba3.2k sqft29 Dannah Dr, Carlisle, PA 17015Off Market
- $628,2004 bd3 ba2.7k sqft37 Dannah Dr, Carlisle, PA 17015Off Market
Nearby schools
GreatSchools rating
- 5/10North Dickinson El SchoolGrades: K-5Distance: 0.7 mi
- 5/10Lamberton Middle SchoolGrades: 6-8Distance: 6 mi
- 6/10Carlisle Area High SchoolGrades: 9-12Distance: 6.5 mi
Schools provided by the listing agent
- Elementary: North Dickinson
- Middle: Lamberton
- High: Carlisle Area
- District: Carlisle Area
Source: Bright MLS. This data may not be complete. We recommend contacting the local school district to confirm school assignments for this home.


Get pre-qualified for a loan
At Zillow Home Loans, we can pre-qualify you in as little as 5 minutes with no impact to your credit score.An equal housing lender. NMLS #10287.
Sell for more on Zillow
Get a Zillow Showcase℠ listing at no additional cost and you could sell for .
$798,800
2% more
+$15,976
With Zillow Showcase(estimated)
$814,776
- Pennsylvania
- Cumberland County
- Carlisle
- 17015
- 13 Heritage Ct
Nearby cities
Nearby neighborhoods
Nearby zip codes
Other Carlisle Topics
