Tucked into the heart of Red Hook, this charming 4-bedroom Cape Cod blends classic character with thoughtful modern comforts such as central air. Step inside to find warm natural woodwork and crown molding that give the home its timeless appeal. The living room is the heart of the home, anchored by a marble fireplace with a wood-burning stove insert--perfect for cozy evenings. The first floor also features a convenient primary bedroom and bedroom #2 (currently used as an office), making single-level living a real option, along with a dining area and a well-equipped kitchen with stainless steel appliances and an ice maker. Upstairs, two additional bedrooms offer generous space and storage. Don't miss the built-in drawers in one of the closets! The full basement is partially finished with a bar, ideal for entertaining or a recreation space, plus a laundry area and ample storage. Conveniently access the spacious back deck by opening the glass sliders. Plus raised garden beds, compost bins, sheds, fenced in backyard, and even a small seasonal creek. All of this is located in the Red Hook Central School District, just minutes from the village's shops, dining, and the scenic Hudson River. This warm, welcoming home is ready for its next chapter.
Pending
$390,000
13 Hewlett Road, Red Hook, NY 12571
4beds
1,800sqft
Single Family Residence
Built in 1965
0.27 Acres Lot
$394,400 Zestimate®
$217/sqft
$-- HOA
What's special
- 49 days
- 82
- 2
Zillow last checked:
Listing updated:
Listed by:
Keller Williams Realty HV Nort 845-481-2700,
Sara Nelson 845-217-0753
Source: HVCRMLS,MLS#: 20264412
Facts & features
Interior
Bedrooms & bathrooms
- Bedrooms: 4
- Bathrooms: 1
- Full bathrooms: 1
Primary bedroom
- Level: First
- Area: 157.36
- Dimensions: 12.42 x 12.67
Bedroom
- Description: Bedroom #2 currently used as an office
- Level: First
- Area: 104.73
- Dimensions: 8.67 x 12.08
Bedroom
- Description: Bedroom #3 - built-in drawers in closet
- Level: Second
- Area: 142.96
- Dimensions: 11.67 x 12.25
Bedroom
- Description: Bedroom #4
- Level: Second
- Area: 164.4
- Dimensions: 13.42 x 12.25
Basement
- Description: Bar - partially finished basement
- Level: Basement
- Area: 491.37
- Dimensions: 17.92 x 27.42
Basement
- Description: unfinished basement
- Level: Basement
- Area: 415.96
- Dimensions: 15.17 x 27.42
Dining room
- Description: Dining area
- Level: First
- Area: 78.75
- Dimensions: 9 x 8.75
Kitchen
- Level: First
- Area: 65.26
- Dimensions: 7.75 x 8.42
Laundry
- Description: washer and dryer
- Level: Basement
- Area: 59.89
- Dimensions: 8.17 x 7.33
Living room
- Level: First
- Area: 212
- Dimensions: 12.17 x 17.42
Heating
- Baseboard, Fireplace Insert, Fireplace(s), Hot Water, Oil
Cooling
- Central Air
Appliances
- Included: Washer, Microwave, Ice Maker, Free-Standing Refrigerator, Free-Standing Gas Range, Electric Water Heater, Dryer, Dishwasher
- Laundry: Gas Dryer Hookup, In Basement
Features
- Bar, Ceiling Fan(s), Crown Molding, Dry Bar, High Speed Internet, Natural Woodwork, Primary Downstairs, Storage
- Flooring: Hardwood, Tile, Wood
- Doors: Sliding Doors
- Windows: Bay Window(s)
- Basement: Concrete,Exterior Entry,Full,Interior Entry,Partially Finished,Storage Space,Sump Pump
- Number of fireplaces: 1
- Fireplace features: Insert, Living Room, Wood Burning Stove
Interior area
- Total structure area: 1,800
- Total interior livable area: 1,800 sqft
- Finished area above ground: 1,350
- Finished area below ground: 450
Property
Parking
- Total spaces: 2
- Parking features: Garage Faces Front, Paved, Garage Door Opener, Driveway
- Attached garage spaces: 2
- Has uncovered spaces: Yes
Features
- Levels: One and One Half,Two
- Patio & porch: Deck
- Exterior features: Garden, Private Yard, Rain Gutters
- Fencing: Back Yard,Fenced,Wire
- Has view: Yes
- View description: Neighborhood, Trees/Woods
Lot
- Size: 0.27 Acres
- Features: Back Yard, Front Yard, Garden, Level, Many Trees, Private, Wooded
Details
- Additional structures: Shed(s), See Remarks
- Parcel number: 1348896272129576520000
- Zoning: R1
- Other equipment: Fuel Tank(s), Generator, Satellite Dish
Construction
Type & style
- Home type: SingleFamily
- Architectural style: Cape Cod
- Property subtype: Single Family Residence
Materials
- Cedar, Clapboard, Frame, Wood Siding
- Foundation: Concrete Perimeter
- Roof: Asphalt,Shingle
Condition
- New construction: No
- Year built: 1965
Utilities & green energy
- Electric: 150 Amp Service
- Sewer: Septic Tank
- Water: Public
- Utilities for property: Cable Connected, Propane
Community & HOA
Community
- Subdivision: Other
Location
- Region: Red Hook
Financial & listing details
- Price per square foot: $217/sqft
- Tax assessed value: $348,800
- Annual tax amount: $6,343
- Date on market: 8/5/2026
- Road surface type: Asphalt, Paved
Estimated market value
$394,400
$375,000 - $414,000
$3,159/mo
Price history
| Date | Event | Price |
|---|---|---|
| 8/26/2026 | Pending sale | $390,000$217/sqft |
Source:  HVCRMLS #20264412 Report a problem HVCRMLS #20264412 Report a problem | ||
| 8/10/2026 | Contingent | $390,000$217/sqft |
Source: HVCRMLS #20264412 Report a problem | ||
| 8/5/2026 | Listed for sale | $390,000+56.6%$217/sqft |
Source:  OneKey® MLS as distributed by MLS GRID #1031259 Report a problem OneKey® MLS as distributed by MLS GRID #1031259 Report a problem | ||
| 12/4/2017 | Sold | $249,000-7.4%$138/sqft |
Source: OneKey® MLS as distributed by MLS GRID #M364197 Report a problem | ||
| 9/18/2017 | Price change | $269,000-3.6%$149/sqft |
Source: BHHS HUDSON VALLEY PROPERTIES RD #364197 Report a problem | ||
| 8/8/2017 | Listed for sale | $279,000+17.2%$155/sqft |
Source: BHHS HUDSON VALLEY PROPERTIES RD #364197 Report a problem | ||
| 6/16/2015 | Sold | $238,000-6.7%$132/sqft |
Source: OneKey® MLS as distributed by MLS GRID #M336609 Report a problem | ||
| 3/26/2015 | Price change | $255,000-3%$142/sqft |
Source: BHHS HUDSON VALLEY PROPERTIES RD #336609 Report a problem | ||
| 2/14/2015 | Listed for sale | $263,000$146/sqft |
Source: Berkshire Hathaway HomeServices Hudson Valley Properties #336609 Report a problem | ||
Public tax history
| Year | Property taxes | Tax assessment |
|---|---|---|
| 2025 | -- | $326,000 +9% |
| 2024 | -- | $299,100 +6% |
| 2023 | -- | $282,200 +13% |
| 2022 | -- | $249,700 +17% |
| 2021 | -- | $213,400 +4% |
| 2020 | -- | $205,200 |
| 2019 | -- | $205,200 |
| 2018 | -- | $205,200 +6.4% |
| 2017 | $5,768 | $192,900 |
| 2016 | -- | $192,900 |
| 2015 | -- | $192,900 |
| 2014 | -- | $192,900 |
| 2012 | -- | $192,900 -1% |
| 2011 | -- | $194,800 |
| 2010 | -- | $194,800 -7% |
| 2009 | -- | $209,500 -5% |
| 2008 | -- | $220,500 -3.1% |
| 2007 | -- | $227,500 -5.6% |
| 2006 | -- | $241,000 -8.4% |
| 2005 | -- | $263,000 +125.2% |
| 2004 | -- | $116,800 |
| 2003 | -- | $116,800 |
| 2002 | -- | $116,800 |
| 2001 | -- | $116,800 |
| 2000 | -- | $116,800 |
Find assessor info on the county website
Monthly payment
Climate risks
Neighborhood: 12571
Nearby schools
Schools provided by the listing agent
- Elementary: Mill Road - Primary Grades
Source: HVCRMLS. This data may not be complete. We recommend contacting the local school district to confirm school assignments for this home.
Similar homes
- $399,9004 bd2 ba1.6k sqft24 Esther Place, Lake Katrine, NY 12449Active
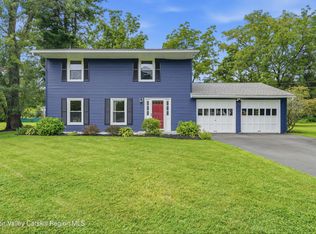
 MLS ID #20264964, Timothy Ayers, Listing by: Berardi Realty. HVCRMLS
 - $379,0003 bd2 ba1.4k sqft33 Warren Myers Road, Saugerties, NY 12477Active
 MLS ID #20265022, Joel Walter, Listing by: eRealty Advisors, Inc.. HVCRMLS
 - $375,0003 bd2 ba1.5k sqft2226 County Route 27, Hudson, NY 12534Active
 MLS ID #20265400, Jessica Coutsonikas, Listing by: KW Platform. HVCRMLS
 - $469,9003 bd2 ba2.1k sqft109 Main Street, Lake Katrine, NY 12449Active
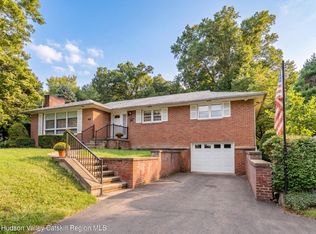 MLS ID #20265308, Marguerite Ehmann, Listing by: Howard Hanna Rand Realty. HVCRMLS
 - $370,0004 bd2 ba1.9k sqft1742 State Route 82, Ancram, NY 12502ActiveMLS ID #20261960, Julie Sylvia, Listing by: Columbia County RE Specialist. HVCRMLS
- $422,7503 bd2 ba1.3k sqft13 Edith Avenue, Saugerties, NY 12477ActiveMLS ID #20265338, Karen Gilbane, Listing by: Corcoran Country Living. HVCRMLS
- $389,0003 bd1 ba1.4k sqft62 Appletree Drive, Saugerties, NY 12477ActiveMLS ID #20264632, Gianfranco Pellegri, Listing by: Howard Hanna Rand Realty. HVCRMLS
- $449,5003 bd2 ba1.3k sqft5 Meadowbrook Drive, Kingston, NY 12401ActiveMLS ID #20265465, Sharon Farley, Listing by: Corcoran Country Living. HVCRMLS
- $535,0002 bd2 ba1.5k sqft303 Sepasco Lake, Rhinebeck, NY 12572ActiveMLS ID #20265319, Kyle Irwin, Listing by: Corcoran Country Living. HVCRMLS
- $399,9002 bd1 ba1.5k sqft125 Ulster Avenue, Saugerties, NY 12477ActiveMLS ID #20265316, Charlet Wenzel, Listing by: Howard Hanna Rand Realty. HVCRMLS
- $419,0002 bd2 ba1.6k sqft112 Glen Street, Kingston, NY 12401ActiveMLS ID #20264527, Louis Naccarato, Listing by: Corcoran Country Living. HVCRMLS
- $339,0003 bd2 ba1.3k sqft2 Cedar Lane, Saugerties, NY 12477ActiveMLS ID #20263863, Shannon O'Connell, Listing by: Grist Mill Real Estate. HVCRMLS
- $400,0004 bd-- ba2.5k sqft393 Ny-375, West Hurley, NY 12491ActiveMLS ID #20262977, Eliana Amodio, Listing by: Amodio Real Estate & Prop. HVCRMLS
- $399,0003 bd2 ba1.2k sqft5108 Route 23a, Haines Falls, NY 12436ActiveMLS ID #20265272, Bridget Leach, Listing by: Hunter Mountain Realty. HVCRMLS
- $375,0003 bd2 ba1.5k sqft311 Lucas Avenue, Kingston, NY 12401ActiveMLS ID #20264231, Kristen Zigouras, Listing by: eXp Realty. HVCRMLS
- $445,0003 bd2 ba1.1k sqft28 Buck Lane, Saugerties, NY 12477ActiveMLS ID #20265085, Amie Durham, Listing by: Howard Hanna Rand Realty. HVCRMLS
- $419,0003 bd1 ba1.4k sqft284 Clifton Avenue, Kingston, NY 12401ActiveMLS ID #20264298, Mary Orapello, Listing by: Howard Hanna Rand Realty. HVCRMLS
- $425,0003 bd1 ba1.1k sqft216 Williams Lane, Kingston, NY 12401ActiveMLS ID #20263804, Ryan Basten, Listing by: Berkshire Hathaway Homeservices Nutshell Realty. HVCRMLS
- $425,0003 bd2 ba1.9k sqft22 Prospect Street, Staatsburg, NY 12580ActiveMLS ID #20263653, Stephanie Berryann, Listing by: United Real Estate HV Edge. HVCRMLS
- $399,0002 bd1 ba1k sqft200 Willow Street, Kingston, NY 12401ActiveMLS ID #20264999, Louis Naccarato, Listing by: Corcoran Country Living. HVCRMLS
