Skip main navigation
Sold for $565,000
  • $565,000

    13 Hialeah, West Long Branch, NJ 07764

    2beds
    2,200sqft
    Condominium
    Built in 1984
    -- sqft lot
    $633,700 Zestimate®
    $257/sqft
    $4,334 Estimated rent

    Home value

    $633,700

    $602,000 - $665,000

    $4,334/mo

    Zestimate® history
    Loading
    Loading...

    Owner options

    List your home for rent

    $4,334/mo

    Rent Zestimate®

    Find your next renter with Zillow Rental Manager. Plus, with online applications, you can quickly screen prospective tenants – for free.

    Learn more

    $4,334/mo

    Rent Zestimate®

    Refinance and save

    $4,138/mo

    Est. payment

    Refinancing to a lower rate could help reduce your monthly payments and save thousands over the life of the loan.

    See today's rates

    $4,138/mo

    Est. payment

    Explore your selling options

    Work with a Zillow partner agent

    Leverage their expertise and Zillow's premium Showcase listings to get your home seen by more buyers.

    Get started

    List with your own agent

    Get your home in front of millions of buyers by listing it on Zillow.

    Learn how to do it

    Sell it yourself

    Take full control of how buyers see your home on Zillow by listing For Sale by Owner (FSBO).

    List your home

    What's special

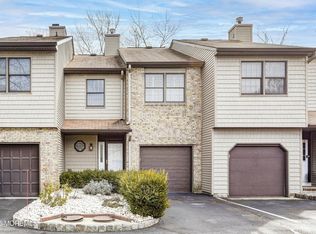
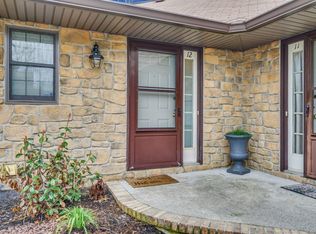
    Mews of Turtle Mills in West Long Branch!!! This 3 story, 2 bedroom, 2 1/2 bath townhome comes fully furnished complete with a finished basement. The fully carpeted basement has 18 foot ceilings and a loft with enough space for another seating area! The Mews is centrally located by major highways, (Highways #35 & #36), Shopping centers, beaches, Pier Village, Restaurants, and so much more!!! As you enter 13 Hialeah you enter into a foyer with a half bathroom and the entrance door to the basement is also on this level. As you make your way up the stairs you enter the main level with the living room, dining room, and kitchen. The ''Wow'' effect is how you feel as you look around this space. The kitchen is to the left with a beautiful center island, stainless steel appliances, quartz countertops, tile backsplash, and gorgeous white wood cabinets. It has a built in wine cooler and wet bar....and also a pot filler!! As you walk through the kitchen you get to the dining room area that leads to the upper deck through sliding doors. The living room is right across from the kitchen and dining room which makes for a perfect open floor plan! The living room also comes with a gas fireplace!!! And hardwood floors are throughout! The stairs lead upstairs to the bedrooms and the utility area. The 2nd floor has a great size bedroom with a large closet, full guest bathroom with Jacuzzi Tub, and the utility area with the electric washer/ gas dryer and linen closet. Upstairs leads to the Master Suite! The Master has a queen sleigh bed set with a walk in closet! The master bathroom has a double glass sink vanity and a large glass shower! There was not an inch of this house that was not updated to Nines'!! Back off the foyer you walk down to the large basement!!! This space is great for a media room or Man Cave!!! It has a large wooden built in bar, and a loft above it!!! The basement even has a den off of it that is currently being used as an office!! Out back you have a private lower deck with slate pavers, patio table that seats 6 plus, umbrella, and gas grill!!! The Mews has a private pool, tennis courts, and basketball court for home owners only!! Call today! Currently tenant occupied.

    Zillow last checked:

    Listing updated:

    Listed by:

    Danielle M Pavlis 732-850-6983,

    Jamie Pavlis Real Estate, Inc.

    Bought with:

    Leslie J Tucker, 0336913

    Keller Williams Realty Ocean Living

    Source: MoreMLS,MLS#: 22318679MLS Logo

    Facts & features

    Interior

    Bedrooms & bathrooms
    • Bedrooms: 2
    • Bathrooms: 3
    • Full bathrooms: 2
    • 1/2 bathrooms: 1
    Heating
    • Natural Gas
    Cooling
    • Central Air
    Features
    • Recessed Lighting
    • Flooring: Ceramic Tile, Wood
    • Basement: Ceilings - High,Finished
    • Number of fireplaces: 1
    Interior area
    • Total structure area: 2,200
    • Total interior livable area: 2,200 sqft

    Property

    Parking
    • Total spaces: 1
    • Parking features: Assigned, Common, Driveway
    • Attached garage spaces: 1
    • Has uncovered spaces: Yes
    Features
    • Stories: 3
    • Pool features: Community, Fenced
    Lot
    • Size: 1.17 Acres
    • Features: See Remarks
    Details
    • Parcel number: 530006900000000413
    • Zoning description: Residential, Neighborhood

    Construction

    Type & style
    • Home type: Condo
    • Property subtype: Condominium
    • Attached to another structure: Yes
    Materials
    • Shingle Siding
    Condition
    • New construction: No
    • Year built: 1984

    Utilities & green energy

    • Sewer: Public Sewer

    Community & neighborhood

    Location
    • Region: West Long Branch
    • Subdivision: The Mews

    HOA & financial

    HOA
    • Has HOA: Yes
    • HOA fee: $371 monthly
    • Services included: Common Area, Lawn Maintenance, Pool, Snow Removal, Water

    Price history

    DateEventPrice
    10/30/2023Sold$565,000-1.7%$257/sqft
    Source: MoreMLS #22318679 Report a problem
    9/22/2023Pending sale$575,000$261/sqft
    Source: MoreMLS #22318679 Report a problem
    9/2/2023Listed for sale$575,000$261/sqft
    Source: MoreMLS #22318679 Report a problem
    8/14/2023Listing removed--
    Source: MoreMLS #22318679 Report a problem
    7/10/2023Listed for sale$575,000+66.7%$261/sqft
    Source: MoreMLS #22318679 Report a problem
    7/10/2021Listing removed--
    Source: Zillow Rental Manager Report a problem
    6/20/2021Listed for rent$2,975$1/sqft
    Source: Zillow Rental Manager Report a problem
    1/8/2021Sold$345,000$157/sqft
    Source: Public Record Report a problem

    Public tax history

    YearProperty taxesTax assessment
    2025$6,890 +4.1%$528,800 +4.1%
    2024$6,619 +11.4%$508,000 +19.4%
    2023$5,943 +0.3%$425,400 +12%
    2022$5,927 +5.7%$379,700 +30.8%
    2021$5,610 +3.4%$290,200 +1.3%
    2020$5,427 +130.6%$286,600 +7.9%
    2019$2,353 $265,500 +4%
    2018$2,353 -57.6%$255,300 +4.2%
    2017$5,554 -0.4%$245,000 -4.2%
    2016$5,577 +4.5%$255,700 -0.3%
    2015$5,336 +0.9%$256,400 +12%
    2014$5,290 $228,900

    Find assessor info on the county website

    Neighborhood: 07764

    Nearby schools

    GreatSchools rating
    Schools provided by the listing agent
    • Elementary: Betty McElmom
    • Middle: Frank Antonides
    • High: Shore Reg

    Source: MoreMLS. This data may not be complete. We recommend contacting the local school district to confirm school assignments for this home.

    Get a cash offer in 3 minutes
    Find out how much your home could sell for in as little as 3 minutes with a no-obligation cash offer.
    Estimated market value
    $633,700
    Get a cash offer in 3 minutes
    Find out how much your home could sell for in as little as 3 minutes with a no-obligation cash offer.
    Estimated market value
    $633,700