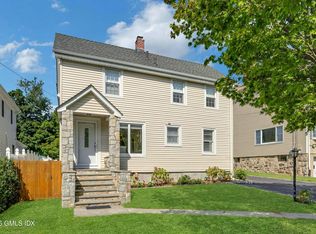
Located in one of the most sought-after Riverside locations, this classic expanded
four-bedroom Cape offers a stone terrace and private backyard on a manicured .30 acre near shops, schools, trains, park and beach. Inviting 3,342 sq. ft. interior boasts plenty of space for everyday comfort and entertaining. Expansive living room with wood-burning fireplace, built-in bookcases and side yard access; formal dining room, bright kitchen with doors to patio, sundrenched breakfast room, spacious family room with built-in cabinetry, full bath, mudroom and laundry room comprise main level. Second floor features a primary suite with two walk-in closets; three bedrooms, office/homework room with built-in desk, storage and two full baths. With attached garage. Enjoy as is or make it your own!
Pending
$2,950,000
13 Hidden Brook Rd, Riverside, CT 06878
4beds
3,342sqft
Residential, Single Family Residence
Built in 1936
0.3 Acres Lot
$-- Zestimate®
$883/sqft
$-- HOA
What's special
Wood-burning fireplaceStone terraceAttached garageSide yard accessSundrenched breakfast roomSpacious family roomFormal dining room
- 47 days
- 291
- 4
Likely to sell faster than
Zillow last checked:
Listing updated:
Listed by:
Sally Maloney 203-962-2100,
Houlihan Lawrence
Source: Greenwich MLS, Inc.,MLS#: 125597
Facts & features
Interior
Bedrooms & bathrooms
- Bedrooms: 4
- Bathrooms: 4
- Full bathrooms: 4
Heating
- Natural Gas, Combination, Forced Air, Hot Water
Cooling
- Central Air
Appliances
- Laundry: Laundry Room
Features
- Pantry
- Windows: Bay Window(s)
- Number of fireplaces: 1
Interior area
- Total structure area: 3,342
- Total interior livable area: 3,342 sqft
Property
Parking
- Total spaces: 1
- Parking features: Garage Door Opener
- Garage spaces: 1
Features
- Patio & porch: Terrace
Lot
- Size: 0.3 Acres
Details
- Parcel number: 051199/S
- Zoning: R-12
- Other equipment: Generator
Construction
Type & style
- Home type: SingleFamily
- Architectural style: Cape Cod
- Property subtype: Residential, Single Family Residence
Materials
- Wood Siding
- Roof: Asphalt
Condition
- Year built: 1936
Utilities & green energy
- Water: Public
Community & HOA
Community
- Security: Security System
Location
- Region: Riverside
Financial & listing details
- Price per square foot: $883/sqft
- Tax assessed value: $1,351,070
- Annual tax amount: $16,698
- Date on market: 7/29/2026
- Inclusions: Washer/Dryer, All Kitchen Applncs
Estimated market value
Not available
Estimated sales range
Not available
Not available
Price history
| Date | Event | Price |
|---|---|---|
| 8/4/2026 | Pending sale | $2,950,000$883/sqft |
Source:  Greenwich MLS, Inc. #125597 Report a problem Greenwich MLS, Inc. #125597 Report a problem | ||
| 7/29/2026 | Listed for sale | $2,950,000$883/sqft |
Source: Greenwich MLS, Inc. #125597 Report a problem | ||
Public tax history
| Year | Property taxes | Tax assessment |
|---|---|---|
| 2025 | $16,698 +3.5% | $1,351,070 |
| 2024 | $16,126 +2.6% | $1,351,070 |
| 2023 | $15,721 +0.9% | $1,351,070 |
| 2022 | $15,578 +20.4% | $1,351,070 +25.7% |
| 2021 | $12,941 +0.2% | $1,074,850 |
| 2020 | $12,920 -1% | $1,074,850 |
| 2019 | $13,049 +2.3% | $1,074,850 |
| 2018 | $12,758 -1.2% | $1,074,850 |
| 2017 | $12,919 +6.5% | $1,074,850 +5.6% |
| 2015 | $12,136 +2.6% | $1,017,660 |
| 2014 | $11,830 +2.8% | $1,017,660 |
| 2013 | $11,510 +2.8% | $1,017,660 |
| 2012 | $11,194 +3.4% | $1,017,660 |
| 2011 | $10,828 +1% | $1,017,660 -14.2% |
| 2010 | $10,725 +3.4% | $1,186,360 |
| 2009 | $10,369 +3.6% | $1,186,360 |
| 2008 | $10,013 +3.6% | $1,186,360 |
| 2007 | $9,669 +3.8% | $1,186,360 |
| 2006 | $9,313 +12% | $1,186,360 +72.5% |
| 2005 | $8,317 +4% | $687,890 +0.4% |
| 2004 | $7,997 +11.8% | $685,230 +8.2% |
| 2003 | $7,152 +16.7% | $633,500 +93.3% |
| 2001 | $6,127 +7.9% | $327,670 +2.1% |
| 2000 | $5,681 -4.6% | $320,950 |
| 1999 | $5,954 | $320,950 |
Find assessor info on the county website
Monthly payment
Est. payment
Payment breakdown
Explore the cost of this home by adjusting the details. Changes won't be saved.Climate risks
Neighborhood: Riverside
Nearby schools
Schools provided by the listing agent
- Elementary: Riverside
- Middle: Eastern
Source: Greenwich MLS, Inc.. This data may not be complete. We recommend contacting the local school district to confirm school assignments for this home.
Similar homes
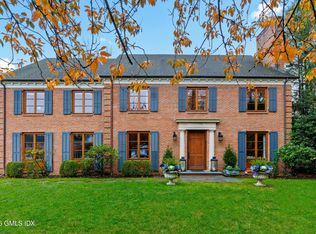
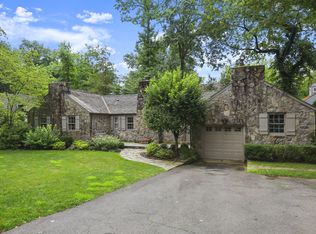
- $2,995,0004 bd4 ba2.7k sqft6 Meadowbank Rd, Old Greenwich, CT 06870For Sale
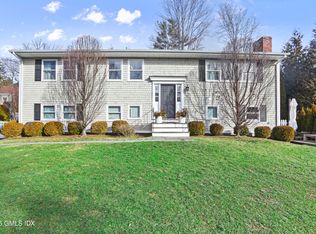
 MLS ID #125067, Barbara Wells, Houlihan Lawrence. Greenwich MLS, Inc.
 - $3,695,0004 bd4 ba3.6k sqft47 Tomac Ave, Old Greenwich, CT 06870For Sale
 MLS ID #125834, Daphne Lamsvelt-Pol, Sotheby's International Realty. Greenwich MLS, Inc.
 - $2,395,0004 bd3 ba3.6k sqft20 Rustic View Rd, Greenwich, CT 06830For Sale
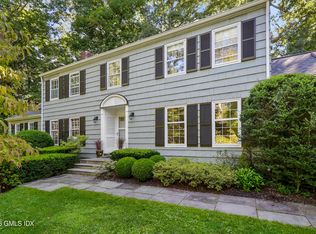 MLS ID #125827, Caroline McNally, Sotheby's International Realty. Greenwich MLS, Inc.
 - $1,749,0004 bd3 ba1.9k sqft17 Thornhill Rd, Riverside, CT 06878For Sale
 MLS ID #125847, Joy Metalios, Houlihan Lawrence. Greenwich MLS, Inc.
 - $2,850,0003 bd4 ba3.6k sqft154 Valley Rd, Cos Cob, CT 06807For SaleMLS ID #125745, Jakob Satir, William Raveis Real Estate. Greenwich MLS, Inc.
- $2,500,0004 bd4 ba3.5k sqft19 Tamarack Pl, Greenwich, CT 06831For SaleMLS ID #125829, Jill Kelly, Sotheby's International Realty. Greenwich MLS, Inc.
- $2,750,0004 bd5 ba2.8k sqft316 Valley Rd, Cos Cob, CT 06807For SaleMLS ID #125638, Karin Fry, Compass Connecticut, LLC. Greenwich MLS, Inc.
- $2,995,0005 bd5 ba2.7k sqft16 Grace Street, New Canaan, CT 06840For Sale
 MLS ID #24206664, Hannelore Kaplan, William Raveis Real Estate. Smart MLS
 - $1,950,0004 bd3 ba1.8k sqft8 Ernel Dr, Riverside, CT 06878For SaleMLS ID #125267, Jenny Allen, Compass Connecticut, LLC. Greenwich MLS, Inc.
- $1,549,0005 bd3 ba2.3k sqft61 Center Dr, Old Greenwich, CT 06870For SaleMLS ID #125787, Roberta Jurik, BHHS New England Properties. Greenwich MLS, Inc.
- $1,995,0003 bd4 ba2.8k sqft51 Forest Ave APT 95, Greenwich, CT 06870For SaleMLS ID #125813, Susheila Starr, Sotheby's International Realty. Greenwich MLS, Inc.
- $1,495,0003 bd4 ba3.6k sqft172 5th St, Stamford, CT 06905For SaleMLS ID #125826, Linda Michonski, Douglas Elliman of Connecticut. Greenwich MLS, Inc.
- $1,595,0004 bd4 ba2.6k sqft151 Hamilton Ave, Greenwich, CT 06830For SaleMLS ID #125495, Joanne Mancuso, Houlihan Lawrence. Greenwich MLS, Inc.
- $3,100,0005 bd5 ba3.4k sqft55 North Drive, Manhasset, NY 11030For Sale
 MLS ID #1048091, Rachel King, Listing by: Serhant LLC. OneKey® MLS as distributed by MLS GRID
 - $1,900,0004 bd5 ba3.1k sqft47 Summit Ridge Road, Stamford, CT 06902For SaleMLS ID #24199455, Jaime Sneddon, William Pitt Sotheby's Int'l. Smart MLS
- $2,250,0004 bd4 ba4.1k sqft29 Bender Way, Pound Ridge, NY 10576For SaleMLS ID #1048139, Benjamin H. Ginnel, Listing by: Ginnel Real Estate. OneKey® MLS as distributed by MLS GRID
- $3,650,0005 bd5 ba4.4k sqft140 Grace Church Street, Rye, NY 10580For SaleMLS ID #1047867, Joan O'Meara, Listing by: Houlihan Lawrence Inc.. OneKey® MLS as distributed by MLS GRID
- $3,495,0005 bd6 ba4k sqft11 Butternut Hollow Rd, Greenwich, CT 06830For SaleMLS ID #125316, Mary Ann Grabel, Sotheby's International Realty. Greenwich MLS, Inc.
- $2,595,0005 bd5 ba2.6k sqft26 Dusenberry Road, Bronxville, NY 10708For SaleMLS ID #1048447, Susan D. Hawkins, Listing by: Julia B Fee Sothebys Int. Rlty. OneKey® MLS as distributed by MLS GRID
- $2,785,0005 bd5 ba4.6k sqft758 Smith Ridge Road, New Canaan, CT 06840For SaleMLS ID #24193634, Catherine Welch DiChiara, William Raveis Real Estate. Smart MLS
