Skip main navigation
Sold for $1,125,000
  • Listing Provided by: eXp Realty of Southern California, Inc
    Bought with: Onyx Homes
    $1,125,000

    13 Hideaway Loop, Mission Viejo, CA 92692

    4beds
    2,246sqft
    Condominium
    Built in 2021
    -- sqft lot
    $1,126,100 Zestimate®
    $501/sqft
    $5,072 Estimated rent

    Home value

    $1,126,100

    $1.05M - $1.22M

    $5,072/mo

    Zestimate® history
    Loading
    Loading...

    Owner options

    List your home for rent

    $5,072/mo

    Rent Zestimate®

    Find your next renter with Zillow Rental Manager. Plus, with online applications, you can quickly screen prospective tenants – for free.

    Learn more

    $5,072/mo

    Rent Zestimate®

    Refinance and save

    $7,200/mo

    Est. payment

    Refinancing to a lower rate could help reduce your monthly payments and save thousands over the life of the loan.

    See today's rates

    $7,200/mo

    Est. payment

    Explore your selling options

    Work with a Zillow partner agent

    Leverage their expertise and Zillow's premium Showcase listings to get your home seen by more buyers.

    Get started

    List with your own agent

    Get your home in front of millions of buyers by listing it on Zillow.

    Learn how to do it

    Sell it yourself

    Take full control of how buyers see your home on Zillow by listing For Sale by Owner (FSBO).

    List your home

    What's special

    Bbq stationsTwo tot lotsWarm inviting atmosphereDesigner tileRainfall showerheadLvp flooring throughoutFire pit gathering area
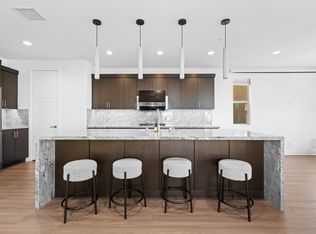
    Welcome to 13 Hideaway Loop, a thoughtfully upgraded Shea Home in the sought-after Neo at Mission Foothills community. This tri-level residence offers 4 bedrooms, 3 full bathrooms, 1 half bath, and 2,246 sq ft of stylish living space with LVP flooring throughout. Thanks to its exceptional positioning within the neighborhood, this home enjoys remarkable natural light throughout the day, creating a warm, inviting atmosphere that's rare to find. The main living areas are dressed in Roman shades, upstairs bedrooms feature shutters, and the living room is pre-wired for home theater surround sound. The primary suite features a spa-inspired walk-in shower with designer tile and a rainfall showerhead. A full batt insulation package throughout the walls and floors keeps the home quiet and energy efficient. The garage is equipped with a dedicated 220V/20-amp outlet for EV charging and a 110V GFI outlet for a refrigerator or freezer. Community amenities include a pool, jacuzzi, two tot lots, BBQ stations, and a fire pit gathering area. Conveniently located near Piccolino Ristorante, PlayHub indoor playground, local fitness studios, and yoga, all within minutes of home. No Mello-Roos!

    Zillow last checked:

    Listing updated:

    Listing Provided by:

    Darren Shepherd DRE #02000042 949-353-9494,

    eXp Realty of Southern California, Inc

    Bought with:

    Tyler Hinson, DRE #02198945

    Onyx Homes

    Christian Stubbs, DRE #02082942

    Onyx Homes

    Source: CRMLS,MLS#: OC26056962MLS LogoOriginating MLS: California Regional MLS

    Facts & features

    Interior

    Bedrooms & bathrooms
    • Bedrooms: 4
    • Bathrooms: 4
    • Full bathrooms: 3
    • 1/2 bathrooms: 1
    • Main level bathrooms: 1
    • Main level bedrooms: 1
    Primary bedroom
    • Features: Primary Suite
    Bathroom
    • Features: Bathtub, Closet, Dual Sinks, Enclosed Toilet, Stone Counters, Remodeled, Upgraded, Vanity, Walk-In Shower
    Kitchen
    • Features: Kitchen Island, Kitchen/Family Room Combo, Stone Counters, Walk-In Pantry
    Other
    • Features: Walk-In Closet(s)
    Pantry
    • Features: Walk-In Pantry
    Heating
    • Central
    Cooling
    • Central Air
    Appliances
    • Included: Dishwasher, Disposal, Gas Oven, Gas Range, Refrigerator, Water Heater
    • Laundry: Laundry Room, Upper Level
    Features
    • Breakfast Bar, Dry Bar, Open Floorplan, Pantry, Stone Counters, Recessed Lighting, Wired for Sound, Primary Suite, Walk-In Pantry, Walk-In Closet(s)
    • Flooring: See Remarks
    • Windows: Double Pane Windows
    • Has fireplace: No
    • Fireplace features: None
    • Common walls with other units/homes: No Common Walls
    Interior area
    • Total interior livable area: 2,246 sqft
    • Finished area below ground: 0

    Property

    Parking
    • Total spaces: 2
    • Parking features: Garage
    • Attached garage spaces: 2
    Accessibility
    • Accessibility features: None
    Features
    • Levels: Three Or More
    • Stories: 3
    • Entry location: ground
    • Patio & porch: Rooftop
    • Pool features: Community, Association
    • Has spa: Yes
    • Spa features: Association, Community
    • Fencing: Masonry,Vinyl
    • Has view: Yes
    • View description: City Lights, Hills, Mountain(s)
    Lot
    • Size: 6.74 Acres
    • Features: Back Yard, Corner Lot, Yard
    Details
    • Parcel number: 93812518
    • Special conditions: Standard

    Construction

    Type & style
    • Home type: Condo
    • Architectural style: Contemporary
    • Property subtype: Condominium
    Materials
    • Stucco
    • Foundation: Slab
    • Roof: Flat,See Remarks
    Condition
    • Turnkey
    • New construction: No
    • Year built: 2021
    Details
    • Builder model: Plan 3
    • Builder name: Shea Homes

    Utilities & green energy

    • Electric: 220 Volts in Garage, Standard
    • Sewer: Public Sewer
    • Water: Public
    • Utilities for property: Electricity Connected, Natural Gas Connected, Sewer Connected, Water Connected

    Community & neighborhood

    Security
    • Security features: Security System
    Community
    • Community features: Curbs, Street Lights, Sidewalks, Pool
    Location
    • Region: Mission Viejo
    • Subdivision: Neo Mission Hills

    HOA & financial

    HOA
    • Has HOA: Yes
    • HOA fee: $191 monthly
    • Amenities included: Barbecue, Playground, Pool, Spa/Hot Tub
    • Association name: Neo Mission Hills
    • Association phone: 949-833-2600

    Other

    Other facts
    • Listing terms: Conventional
    • Road surface type: Paved

    Price history

    DateEventPrice
    6/3/2026Sold$1,125,000-2.2%$501/sqft
    Source: CRMLS #OC26056962 Report a problem
    5/6/2026Pending sale$1,150,000$512/sqft
    Source: CRMLS #OC26056962 Report a problem
    4/24/2026Contingent$1,150,000$512/sqft
    Source: CRMLS #OC26056962 Report a problem
    3/18/2026Listed for sale$1,150,000$512/sqft
    Source: CRMLS #OC26056962 Report a problem

    Public tax history

    Tax history is unavailable.

    Neighborhood: 92692

    Nearby schools

    GreatSchools rating
    Schools provided by the listing agent
    • Elementary: Melinda Heights
    • Middle: Rancho Santa Margarita
    • High: Trabucco Hills

    Source: CRMLS. This data may not be complete. We recommend contacting the local school district to confirm school assignments for this home.

    Get a cash offer in 3 minutes
    Find out how much your home could sell for in as little as 3 minutes with a no-obligation cash offer.
    Estimated market value
    $1,126,100
    Get a cash offer in 3 minutes
    Find out how much your home could sell for in as little as 3 minutes with a no-obligation cash offer.
    Estimated market value
    $1,126,100