Skip main navigation
Sold for $525,000
Street View
  • $525,000

    13 High School Dr, Egg Harbor Township, NJ 08234

    4beds
    2,008sqft
    Single Family Residence
    Built in 2022
    0.69 Acres Lot
    $538,300 Zestimate®
    $261/sqft
    $3,689 Estimated rent

    Home value

    $538,300

    $479,000 - $608,000

    $3,689/mo

    Zestimate® history
    Loading
    Loading...

    Owner options

    List your home for rent

    $3,689/mo

    Rent Zestimate®

    Find your next renter with Zillow Rental Manager. Plus, with online applications, you can quickly screen prospective tenants – for free.

    Learn more

    $3,689/mo

    Rent Zestimate®

    Refinance and save

    $3,713/mo

    Est. payment

    Refinancing to a lower rate could help reduce your monthly payments and save thousands over the life of the loan.

    See today's rates

    $3,713/mo

    Est. payment

    Explore your selling options

    Work with a Zillow partner agent

    Leverage their expertise and Zillow's premium Showcase listings to get your home seen by more buyers.

    Get started

    List with your own agent

    Get your home in front of millions of buyers by listing it on Zillow.

    Learn how to do it

    Sell it yourself

    Take full control of how buyers see your home on Zillow by listing For Sale by Owner (FSBO).

    List your home

    What's special

    Sunlit eat-in kitchenRecessed lightingFull basementWell-defined dining areaBright modern ambianceSpacious bedroomPowder room
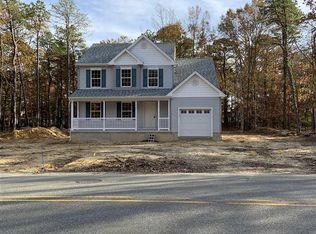
    You'll say yes to this address from the moment you walk in the front door! This Home will check many of your "must have boxes"....Welcome to your beautifully appointed 3-year young Home where all the big ticket items are newer too! Your new Home will offer refined living, modern design, and exceptional privacy on a secluded .69-acre lot in Egg Harbor Township. Thoughtfully designed and impeccably maintained, this 4-bedroom, 2.5-bath residence blends elegance with everyday functionality, just steps from Egg Harbor Township High School and minutes from major commuter routes and everyday shopping, restaurant and fun .... just minutes to the Shore! But wait there's more...A stately façade and 2-car attached side-entry garage set the tone for what awaits inside. The main level showcases luxury vinyl plank flooring throughout, complemented by recessed lighting that enhances the home’s bright, modern ambiance. The layout is both sophisticated and inviting, featuring a formal living room, a well-defined dining area, and a sunlit eat-in kitchen ideal for both everyday living and upscale entertaining. A private office/den, powder room, and laundry room add convenience, while direct access to the garage enhances daily ease. Upstairs, three generously sized bedrooms share a full hall bath with a tub/shower combination. The serene primary suite serves as a true retreat, complete with a spacious bedroom, walk-in closet and a spa-inspired en-suite bath featuring a stall shower. The full basement offers endless possibilities , with framing already installed, providing a head start on creating a custom home theater, fitness studio, guest suite, or additional living space tailored to your lifestyle and plenty of room still for a dedicated storage area....Still more....Outdoors, the property transforms into a private oasis. Enjoy warm evenings on the expansive concrete patio, gather around the gravel firepit lounge, or take a refreshing dip in the above-ground lap pool, all surrounded by natural seclusion and mature surroundings. This is a rare opportunity to own a modern, move-in-ready home that offers luxury, privacy, and convenience, perfectly suited for those who appreciate quality, space, and style. Don't delay, schedule your private tour today...before this one says, "SOLD!"

    Zillow last checked:

    Listing updated:

    Listed by:

    Tom Duffy 856-218-3400,

    Keller Williams Realty - Washington Township,

    Listing Team: Tom Duffy Team, Co-Listing Agent: Linda A Carbone 609-820-6803,

    Keller Williams Realty - Washington Township

    Bought with:

    Maria Marcato

    BHHS Fox & Roach-Northfield

    Source: Bright MLS,MLS#: NJAC2022406MLS Logo

    Facts & features

    Interior

    Bedrooms & bathrooms
    • Bedrooms: 4
    • Bathrooms: 3
    • Full bathrooms: 2
    • 1/2 bathrooms: 1
    • Main level bathrooms: 1
    Rooms
    • Room types: Living Room, Dining Room, Primary Bedroom, Bedroom 2, Bedroom 3, Bedroom 4, Kitchen, Basement, Laundry, Office, Primary Bathroom, Full Bath, Half Bath
    Primary bedroom
    • Features: Ceiling Fan(s), Attached Bathroom, Flooring - Carpet
    • Level: Upper
    Bedroom 2
    • Features: Ceiling Fan(s), Flooring - Carpet
    • Level: Upper
    Bedroom 3
    • Features: Ceiling Fan(s), Flooring - Carpet
    • Level: Upper
    Bedroom 4
    • Features: Ceiling Fan(s), Flooring - Carpet
    • Level: Upper
    Primary bathroom
    • Features: Bathroom - Stall Shower, Granite Counters, Flooring - Ceramic Tile
    • Level: Upper
    Basement
    • Features: Basement - Unfinished, Flooring - Concrete, Basement - Partially Finished
    • Level: Lower
    Dining room
    • Features: Flooring - Luxury Vinyl Plank, Lighting - Pendants, Dining Area
    • Level: Main
    Other
    • Features: Bathroom - Tub Shower, Flooring - Ceramic Tile, Granite Counters, Lighting - Wall sconces
    • Level: Upper
    Half bath
    • Features: Flooring - Luxury Vinyl Plank
    • Level: Main
    Kitchen
    • Features: Breakfast Bar, Granite Counters, Dining Area, Flooring - Luxury Vinyl Plank, Kitchen Island, Eat-in Kitchen, Kitchen - Gas Cooking, Recessed Lighting, Lighting - Pendants, Pantry
    • Level: Main
    Laundry
    • Features: Flooring - Luxury Vinyl Plank
    • Level: Main
    Living room
    • Features: Ceiling Fan(s), Flooring - Luxury Vinyl Plank, Recessed Lighting
    • Level: Main
    Office
    • Features: Flooring - Luxury Vinyl Plank, Ceiling Fan(s)
    • Level: Main
    Heating
    • Forced Air, Natural Gas
    Cooling
    • Central Air, Electric
    Appliances
    • Included: Microwave, Dishwasher, Dryer, Oven/Range - Gas, Refrigerator, Stainless Steel Appliance(s), Washer, Gas Water Heater
    • Laundry: Main Level, Laundry Room
    Features
    • Attic, Bathroom - Stall Shower, Bathroom - Tub Shower, Breakfast Area, Ceiling Fan(s), Combination Kitchen/Dining, Dining Area, Floor Plan - Traditional, Eat-in Kitchen, Kitchen Island, Kitchen - Table Space, Pantry, Primary Bath(s), Recessed Lighting, Upgraded Countertops, Dry Wall
    • Flooring: Carpet, Ceramic Tile, Luxury Vinyl
    • Doors: Insulated, Six Panel, Sliding Glass
    • Windows: Double Pane Windows, Vinyl Clad
    • Basement: Full,Improved,Interior Entry,Concrete,Sump Pump,Windows,Partially Finished
    • Has fireplace: No
    Interior area
    • Total structure area: 3,008
    • Total interior livable area: 2,008 sqft
    • Finished area above ground: 2,008
    • Finished area below ground: 0

    Property

    Parking
    • Total spaces: 6
    • Parking features: Garage Faces Side, Garage Door Opener, Inside Entrance, Asphalt, Driveway, Attached
    • Attached garage spaces: 2
    • Uncovered spaces: 4
    Accessibility
    • Accessibility features: None
    Features
    • Levels: Two
    • Stories: 2
    • Patio & porch: Porch, Patio
    • Exterior features: Lighting, Rain Gutters
    • Has private pool: Yes
    • Pool features: Above Ground, Lap, Salt Water, Private
    • Fencing: Back Yard
    • Has view: Yes
    • View description: Garden
    Lot
    • Size: 0.69 Acres
    • Dimensions: 105.00 x 288.00
    • Features: Front Yard, Interior Lot, Landscaped, Level, Premium, Rear Yard
    Details
    • Additional structures: Above Grade, Below Grade
    • Parcel number: 080330100005 02
    • Zoning: RG1
    • Zoning description: Residential
    • Special conditions: Standard

    Construction

    Type & style
    • Home type: SingleFamily
    • Architectural style: Colonial
    • Property subtype: Single Family Residence
    Materials
    • Frame, Stick Built, Vinyl Siding
    • Foundation: Concrete Perimeter
    • Roof: Pitched,Asphalt,Shingle
    Condition
    • Very Good,Excellent
    • New construction: No
    • Year built: 2022
    Details
    • Builder name: Randy Portnoy

    Utilities & green energy

    • Sewer: Public Sewer
    • Water: Public

    Community & HOA

    Community
    • Subdivision: None Available
    HOA
    • Has HOA: No
    Location
    • Region: Egg Harbor Township
    • Municipality: EGG HARBOR TWP

    Financial & listing details

    • Price per square foot: $261/sqft
    • Tax assessed value: $273,100
    • Annual tax amount: $9,288
    • Date on market: 1/18/2026
    • Listing agreement: Exclusive Right To Sell
    • Inclusions: All Existing W / W Flooring, Fixtures, Light Fixtures, Washer, Dryer & Refrigerator In Their As-is Condition.
    • Exclusions: Refrigerator And Freezer In Garage. Personal Property
    • Ownership: Fee Simple

    Price history

    DateEventPrice
    4/24/2026Sold$525,000$261/sqft
    Source: Bright MLS #NJAC2022406 Report a problem
    2/14/2026Pending sale$525,000$261/sqft
    Source: Bright MLS #NJAC2022406 Report a problem
    1/15/2026Listed for sale$525,000+31.3%$261/sqft
    Source: SJSRMLS #603841 Report a problem
    4/8/2022Sold$399,900$199/sqft
    Source: Public Record Report a problem
    1/28/2022Sold$399,900$199/sqft
    Source: SJSRMLS #551574 Report a problem
    6/7/2021Listed for sale$399,900+627.1%$199/sqft
    Source: SJSRMLS #551574 Report a problem
    5/11/2021Sold$55,000-26.7%$27/sqft
    Source: Public Record Report a problem
    3/12/2018Listed for sale$75,000+36.4%$37/sqft
    Source: BALSLEY/LOSCO-MARGATE #501851 Report a problem
    11/20/2000Sold$55,000$27/sqft
    Source: Public Record Report a problem

    Public tax history

    YearProperty taxesTax assessment
    2025$9,160 $273,100
    2024$9,160 +0.3%$273,100 +0.1%
    2023$9,133 +648.4%$272,800 +651.5%
    2022$1,220 +1.8%$36,300
    2021$1,198 +2.8%$36,300
    2020$1,166 +2.2%$36,300
    2019$1,141 $36,300
    2018$1,141 +0.4%$36,300 -13.2%
    2017$1,137 -25.9%$41,800
    2016$1,535 +2%$41,800 -19.3%
    2015$1,504 $51,800
    Find assessor info on the county website

    Neighborhood: 08234

    Nearby schools

    GreatSchools rating
    Schools provided by the listing agent
    • High: Egg Harbor Township
    • District: Egg Harbor Township Public Schools

    Source: Bright MLS. This data may not be complete. We recommend contacting the local school district to confirm school assignments for this home.

    Get a cash offer in 3 minutes
    Find out how much your home could sell for in as little as 3 minutes with a no-obligation cash offer.
    Estimated market value
    $538,300
    Get a cash offer in 3 minutes
    Find out how much your home could sell for in as little as 3 minutes with a no-obligation cash offer.
    Estimated market value
    $538,300