Professional Photos Coming. This Truly Expanded Hampton Model is an exceptional find in Atlantic Hills 55+ Community. Both bedrooms have been enlarged offering additional space. Plus an added huge walk-in closet that can be used as a large pantry or supplementary storage. This home offers a Brand New HVAC System, Newer Roof, and an Updated Hot Water Heater. The Master Bedroom offers a lovely sitting area to add to the already large bedroom. Double vanity, stall shower, and soaking tub in master bath. Open floor plan in Living room and Dining Room. Sunny Eat-In Kitchen. 2nd Bedroom on the opposite side of the home for maximum privacy for guests. Separate laundry room directly leading to the two-car garage. The living room has sliding door leading to the lovely sunroom that overlooks the private trex deck. The serene, maintenance-free yard looks out at the wooded area. This popular 55+ Community offers a Clubhouse, Outdoor Pool, Fitness Room, and many activities and events geared toward all interests. Close to Beaches of LBI, shopping, health care, places of worship and Garden State Parkway.
Sold for $375,000
$375,000
13 Highland Dr, Manahawkin, NJ 08050
2beds
1,854sqft
Single Family Residence
Built in 2000
4,500 Square Feet Lot
$429,100 Zestimate®
$202/sqft
$2,626 Estimated rent
Home value
$429,100
$408,000 - $451,000
$2,626/mo
Zestimate® history
Owner options
List your home for rent
$2,626/mo
Rent Zestimate®
Find your next renter with Zillow Rental Manager. Plus, with online applications, you can quickly screen prospective tenants – for free.
$2,626/mo
Rent Zestimate®
Refinance and save
$2,687/mo
Est. payment
Refinancing to a lower rate could help reduce your monthly payments and save thousands over the life of the loan.
$2,687/mo
Est. payment
Explore your selling options
Work with a Zillow partner agent
Leverage their expertise and Zillow's premium Showcase listings to get your home seen by more buyers.
Get startedList with your own agent
Get your home in front of millions of buyers by listing it on Zillow.
Learn how to do itSell it yourself
Take full control of how buyers see your home on Zillow by listing For Sale by Owner (FSBO).
List your homeWhat's special
Outdoor poolFitness roomLovely sunroomSliding doorNewer roofBrand new hvac systemPrivate trex deck
Zillow last checked:
Listing updated:
Listed by:
MaryAnn Keppler 609-290-9275,
The Van Dyk Group - Barnegat
Bought with:
Basant Chamberlain, 1867494
The Van Dyk Group - Barnegat
Source: Bright MLS,MLS#: NJOC2021914
Facts & features
Interior
Bedrooms & bathrooms
- Bedrooms: 2
- Bathrooms: 2
- Full bathrooms: 2
- Main level bathrooms: 2
- Main level bedrooms: 2
Basement
- Area: 0
Heating
- Forced Air, Natural Gas
Cooling
- Central Air, Electric
Appliances
- Included: Dishwasher, Dryer, Microwave, Cooktop, Washer, Refrigerator, Gas Water Heater
Features
- Attic, Ceiling Fan(s), Open Floorplan, Eat-in Kitchen, Recessed Lighting, Soaking Tub, Bathroom - Stall Shower, Bathroom - Tub Shower
- Flooring: Carpet
- Windows: Skylight(s)
- Has basement: No
- Has fireplace: No
Interior area
- Total structure area: 1,854
- Total interior livable area: 1,854 sqft
- Finished area above ground: 1,854
- Finished area below ground: 0
Property
Parking
- Total spaces: 2
- Parking features: Garage Faces Front, Attached
- Attached garage spaces: 2
Accessibility
- Accessibility features: None
Features
- Levels: One
- Stories: 1
- Pool features: Community
Lot
- Size: 4,500 Square Feet
- Dimensions: 45.00 x 100.00
- Features: Middle Of Block
Details
- Additional structures: Above Grade, Below Grade
- Parcel number: 3100043 0900006
- Zoning: R4
- Special conditions: Standard
Construction
Type & style
- Home type: SingleFamily
- Architectural style: Ranch/Rambler
- Property subtype: Single Family Residence
Materials
- Frame
- Foundation: Slab
Condition
- New construction: No
- Year built: 2000
Utilities & green energy
- Sewer: Public Sewer
- Water: Public
Community & HOA
Community
- Senior community: Yes
- Subdivision: Manahawkin - Atlantic Hills
HOA
- Has HOA: Yes
- Amenities included: Clubhouse, Pool, Fitness Center, Common Grounds
- Services included: Management, Pool(s), Recreation Facility, Snow Removal
- HOA fee: $164 monthly
- HOA name: ATLANTIC HILLS HOME OWNERS ASSOCIATION
Location
- Region: Manahawkin
- Municipality: STAFFORD TWP
Financial & listing details
- Price per square foot: $202/sqft
- Tax assessed value: $201,400
- Annual tax amount: $4,740
- Date on market: 10/16/2023
- Listing agreement: Exclusive Right To Sell
- Ownership: Fee Simple
Price history
| Date | Event | Price |
|---|---|---|
| 1/17/2024 | Sold | $375,000-6%$202/sqft |
Source:  Bright MLS #NJOC2021914 Report a problem Bright MLS #NJOC2021914 Report a problem | ||
| 11/28/2023 | Pending sale | $399,000$215/sqft |
Source:  MoreMLS #22328902 Report a problem MoreMLS #22328902 Report a problem | ||
| 10/16/2023 | Listed for sale | $399,000+184%$215/sqft |
Source: MoreMLS #22328902 Report a problem | ||
| 7/13/2000 | Sold | $140,490$76/sqft |
Source: Public Record Report a problem | ||
Public tax history
| Year | Property taxes | Tax assessment |
|---|---|---|
| 2023 | $4,491 +1.5% | $201,400 |
| 2022 | $4,427 | $201,400 |
| 2021 | $4,427 +1.4% | $201,400 |
| 2020 | $4,366 +0.7% | $201,400 |
| 2019 | $4,338 +1.1% | $201,400 |
| 2018 | $4,289 +1.1% | $201,400 +4.4% |
| 2017 | $4,243 +3.9% | $192,900 |
| 2016 | $4,084 +2.2% | $192,900 |
| 2015 | $3,995 +7.4% | $192,900 +3.4% |
| 2014 | $3,718 -12.1% | $186,600 +5.7% |
| 2013 | $4,228 -4.7% | $176,600 -24.8% |
| 2012 | $4,435 +2.3% | $234,800 -5.4% |
| 2011 | $4,334 +3.1% | $248,300 |
| 2010 | $4,202 +1.8% | $248,300 |
| 2009 | $4,128 +3.4% | $248,300 |
| 2008 | $3,993 | $248,300 |
| 2007 | -- | $248,300 |
| 2006 | $3,518 | $248,300 +74.5% |
| 2004 | -- | $142,300 |
| 2003 | -- | $142,300 |
| 2002 | -- | $142,300 +1.4% |
| 2001 | -- | $140,400 |
Find assessor info on the county website
Neighborhood: 08050
Nearby homes
- $403,6002 bd2 ba1.6k sqft11 Highland Dr, Manahawkin, NJ 08050Off Market

- $385,2002 bd2 ba1.5k sqft9 Highland Dr, Manahawkin, NJ 08050Off Market
- $429,5002 bd2 ba1.6k sqft10 Woodburn Rd, Manahawkin, NJ 08050Off Market
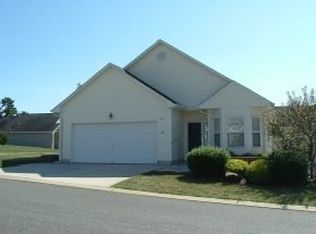
- $425,3002 bd2 ba1.6k sqft8 Woodburn Rd, Manahawkin, NJ 08050Off Market
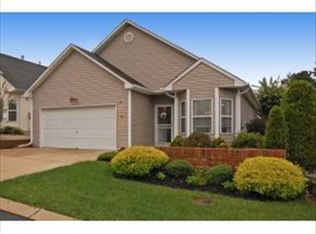
- $396,5002 bd2 ba1.6k sqft6 Woodburn Rd, Manahawkin, NJ 08050Off Market
- $401,8002 bd2 ba1.5k sqft7 Highland Dr, Manahawkin, NJ 08050Off Market
- $355,9002 bd2 ba1.2k sqft12 Highland Dr, Manahawkin, NJ 08050Off Market
- $388,8002 bd2 ba1.6k sqft10 Highland Dr, Manahawkin, NJ 08050Off Market
Nearby schools
GreatSchools rating
- NAOcean Acres Elementary SchoolGrades: PK-2Distance: 1.1 mi
- 8/10Southern Regional Middle SchoolGrades: 7-8Distance: 3.7 mi
- 5/10Southern Regional High SchoolGrades: 9-12Distance: 3.6 mi
Get a cash offer in 3 minutes
Find out how much your home could sell for in as little as 3 minutes with a no-obligation cash offer.
Estimated market value
$429,100
Get a cash offer in 3 minutes
Find out how much your home could sell for in as little as 3 minutes with a no-obligation cash offer.
Estimated market value
$429,100
- New Jersey
- Ocean County
- Manahawkin
- 08050
- 13 Highland Dr
Nearby cities
Nearby neighborhoods
Nearby zip codes
Other Manahawkin Topics
