This spacious & meticulously maintained property showcases beautiful original details that highlight its timeless charm. Offering exceptional versatility, it can be used as a traditional single-family with 3–5+ bedrooms or as it’s currently arranged with separate living areas—perfect for multi-generational living, a private in-law suite, or potential legal ADU/Airbnb setup (buyer to verify). Two bright, sun-filled porches and kitchens on each level provide comfort and flexibility for extended family or guests. The home’s thoughtful layout includes multiple entrances and egresses for privacy and convenience, a spacious backyard and off-street pkg. A walk-up attic offers even more expansion potential. Whether you’re looking for room to grow, flexible living arrangements, or a home rich with character, this unique Salem property delivers. Come experience the possibilities! OH Sat 11/1 & Sun 11/2 12 - 1:30, Mon 11/3 4:30 - 6, Tues 11/4 by apt. Offers due 11/5 by 12. See Offer Instructions
Sold for $771,000
$771,000
13 Highland St, Salem, MA 01970
3beds
2,123sqft
Single Family Residence
Built in 1890
4,975 Square Feet Lot
$768,900 Zestimate®
$363/sqft
$3,999 Estimated rent
Home value
$768,900
$707,000 - $838,000
$3,999/mo
Zestimate® history
Owner options
List your home for rent
$3,999/mo
Rent Zestimate®
Find your next renter with Zillow Rental Manager. Plus, with online applications, you can quickly screen prospective tenants – for free.
$3,999/mo
Rent Zestimate®
Refinance and save
$4,980/mo
Est. payment
Refinancing to a lower rate could help reduce your monthly payments and save thousands over the life of the loan.
$4,980/mo
Est. payment
Explore your selling options
Work with a Zillow partner agent
Leverage their expertise and Zillow's premium Showcase listings to get your home seen by more buyers.
Get startedList with your own agent
Get your home in front of millions of buyers by listing it on Zillow.
Learn how to do itSell it yourself
Take full control of how buyers see your home on Zillow by listing For Sale by Owner (FSBO).
List your homeWhat's special
Beautiful original detailsSpacious backyardBright sun-filled porchesKitchens on each level
Zillow last checked:
Listing updated:
Listed by:
Joyce Sullivan 978-852-5388,
Keller Williams Realty Evolution 978-887-3995
Bought with:
Shola Oguntolu
Keller Williams Realty Evolution
Source: MLS PIN,MLS#: 73448297
Facts & features
Interior
Bedrooms & bathrooms
- Bedrooms: 3
- Bathrooms: 2
- Full bathrooms: 2
Primary bedroom
- Features: Ceiling Fan(s), Closet, Flooring - Hardwood
- Level: First
- Area: 180
- Dimensions: 12 x 15
Bedroom 2
- Features: Closet, Flooring - Hardwood
- Level: Second
- Area: 165
- Dimensions: 11 x 15
Bedroom 3
- Features: Closet, Flooring - Hardwood
- Level: Second
- Area: 180
- Dimensions: 12 x 15
Primary bathroom
- Features: No
Dining room
- Features: Closet/Cabinets - Custom Built, Flooring - Hardwood, Lighting - Overhead
- Level: Main,First
- Area: 165
- Dimensions: 11 x 15
Kitchen
- Features: Ceiling Fan(s), Flooring - Stone/Ceramic Tile, Storage
- Level: Main,First
- Area: 225
- Dimensions: 15 x 15
Living room
- Features: Ceiling Fan(s), Flooring - Hardwood
- Level: Main,First
- Area: 154
- Dimensions: 11 x 14
Heating
- Central, Steam, Oil
Cooling
- None
Appliances
- Included: Tankless Water Heater, Range, Refrigerator, Washer, Dryer
- Laundry: Electric Dryer Hookup
Features
- Dining Area, Lighting - Overhead, Kitchen, Walk-up Attic
- Flooring: Tile, Hardwood, Flooring - Hardwood
- Doors: French Doors
- Basement: Full,Bulkhead,Concrete,Unfinished
- Has fireplace: No
Interior area
- Total structure area: 2,123
- Total interior livable area: 2,123 sqft
- Finished area above ground: 2,123
Property
Parking
- Total spaces: 4
- Parking features: Paved Drive, Off Street, Paved
- Uncovered spaces: 4
Accessibility
- Accessibility features: No
Features
- Levels: Multi/Split
- Patio & porch: Porch, Porch - Enclosed, Covered
- Exterior features: Porch, Porch - Enclosed, Covered Patio/Deck, Rain Gutters
Lot
- Size: 4,975 Square Feet
- Features: Level
Details
- Parcel number: 2129566
- Zoning: R1
Construction
Type & style
- Home type: SingleFamily
- Property subtype: Single Family Residence
Materials
- Frame
- Foundation: Stone
- Roof: Shingle
Condition
- Year built: 1890
Utilities & green energy
- Sewer: Public Sewer
- Water: Public
- Utilities for property: for Electric Range, for Electric Oven, for Electric Dryer
Community & HOA
Community
- Features: Public Transportation, Shopping, Tennis Court(s), Park, Walk/Jog Trails, Golf, Medical Facility, Laundromat, Bike Path, Highway Access, House of Worship, Private School, Public School, T-Station, University, Other, Sidewalks
- Subdivision: North Salem
HOA
- Has HOA: No
Location
- Region: Salem
Financial & listing details
- Price per square foot: $363/sqft
- Tax assessed value: $571,500
- Annual tax amount: $6,481
- Date on market: 1/9/2026
- Exclusions: List Will Be Posted In Mls
- Road surface type: Paved
Price history
| Date | Event | Price |
|---|---|---|
| 12/3/2025 | Sold | $771,000+10.2%$363/sqft |
Source: MLS PIN #73448297 Report a problem | ||
| 11/6/2025 | Contingent | $699,900$330/sqft |
Source: MLS PIN #73448297 Report a problem | ||
| 10/27/2025 | Listed for sale | $699,900$330/sqft |
Source: MLS PIN #73448297 Report a problem | ||
Public tax history
| Year | Property taxes | Tax assessment |
|---|---|---|
| 2025 | $6,481 +3.2% | $571,500 +5.8% |
| 2024 | $6,278 +4% | $540,300 +12% |
| 2023 | $6,037 | $482,600 |
| 2022 | $6,037 +3.3% | $482,600 +13.9% |
| 2021 | $5,846 +3.4% | $423,600 +8.3% |
| 2020 | $5,654 +0.2% | $391,300 +4.8% |
| 2019 | $5,640 +2.9% | $373,500 +4.8% |
| 2018 | $5,483 +6.9% | $356,500 +10.2% |
| 2017 | $5,131 +2.9% | $323,500 +1.7% |
| 2016 | $4,985 +1.8% | $318,100 +6.6% |
| 2015 | $4,898 +5.3% | $298,500 +7.3% |
| 2014 | $4,653 +2.3% | $278,100 -4.4% |
| 2012 | $4,548 +2.8% | $291,000 -1% |
| 2011 | $4,423 +3.2% | $293,900 -3.9% |
| 2010 | $4,286 +4% | $305,900 -4.1% |
| 2009 | $4,123 +5.2% | $319,100 -4.9% |
| 2008 | $3,918 +7% | $335,700 -1.2% |
| 2007 | $3,660 -0.2% | $339,800 +3.9% |
| 2006 | $3,667 +5.2% | $327,100 +6.8% |
| 2005 | $3,487 +3.7% | $306,400 +6.6% |
| 2004 | $3,364 +13.7% | $287,300 +25% |
| 2003 | $2,958 +11.2% | $229,800 +16.8% |
| 2002 | $2,661 +12.4% | $196,700 +26.1% |
| 1999 | $2,367 +29.1% | $156,000 +7.7% |
| 1994 | $1,833 | $144,900 |
Find assessor info on the county website
Neighborhood: Mack Park
Nearby homes
- $557,1003 bd1 ba1.3k sqft11 Highland St, Salem, MA 01970Off Market
- $639,4003 bd1 ba1.5k sqft15 Highland St, Salem, MA 01970Off Market
- $504,9003 bd1 ba1.1k sqft17 Highland St, Salem, MA 01970Off Market
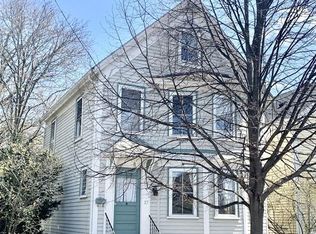
- $635,0003 bd2 ba1.1k sqft9 Highland St, Salem, MA 01970Sold

- $663,6003 bd1 ba1.5k sqft14 Highland St, Peabody, MA 01960Off Market
- $633,4003 bd1 ba1.5k sqft8 Mooney Ave, Salem, MA 01970Off Market
- $612,6001 bd2 ba1.5k sqft16 Highland St, Peabody, MA 01960Off Market
- $518,2003 bd1 ba1.2k sqft12 Highland St, Peabody, MA 01960Off Market
Nearby schools
GreatSchools rating
- 7/10BatesGrades: PK-5Distance: 0.4 mi
- 6/10Collins Middle SchoolGrades: 6-8Distance: 1.2 mi
- NASalem Prep High SchoolGrades: 9-12Distance: 1.2 mi
Schools provided by the listing agent
- Middle: Salem
- High: Shs
Source: MLS PIN. This data may not be complete. We recommend contacting the local school district to confirm school assignments for this home.
Get a cash offer in 3 minutes
Find out how much your home could sell for in as little as 3 minutes with a no-obligation cash offer.
Estimated market value
$768,900
Get a cash offer in 3 minutes
Find out how much your home could sell for in as little as 3 minutes with a no-obligation cash offer.
Estimated market value
$768,900
- Massachusetts
- Essex County
- Salem
- 01970
- Mack Park
- 13 Highland St
