Skip main navigation
Sold for $365,000
  • $365,000

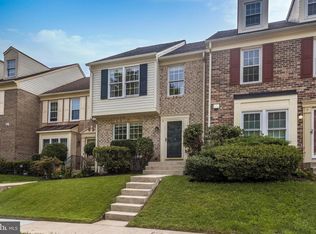
    13 Highlands Ct, Owings Mills, MD 21117

    3beds
    1,717sqft
    Townhouse
    Built in 1989
    1,306 Square Feet Lot
    $372,900 Zestimate®
    $213/sqft
    $2,795 Estimated rent

    Home value

    $372,900

    $354,000 - $392,000

    $2,795/mo

    Zestimate® history
    Loading
    Loading...

    Owner options

    List your home for rent

    $2,795/mo

    Rent Zestimate®

    Find your next renter with Zillow Rental Manager. Plus, with online applications, you can quickly screen prospective tenants – for free.

    Learn more

    $2,795/mo

    Rent Zestimate®

    Refinance and save

    $2,451/mo

    Est. payment

    Refinancing to a lower rate could help reduce your monthly payments and save thousands over the life of the loan.

    See today's rates

    $2,451/mo

    Est. payment

    Explore your selling options

    Work with a Zillow partner agent

    Leverage their expertise and Zillow's premium Showcase listings to get your home seen by more buyers.

    Get started

    List with your own agent

    Get your home in front of millions of buyers by listing it on Zillow.

    Learn how to do it

    Sell it yourself

    Take full control of how buyers see your home on Zillow by listing For Sale by Owner (FSBO).

    List your home

    What's special

    Welcome to 13 Highlands Court in Garrison Woods, a desirable suburb of Owings Mills, Maryland. This move-in ready townhome is the largest model in the neighborhood, and affords 3 bedrooms, 2 full bathrooms, and 2 powder rooms! The home has been very well-maintained and nicely updated to include a fully remodeled kitchen with updated cabinetry, new flooring, and neutral paint throughout. The main level affords a separate dining area and a very spacious sunken family room, which includes a cozy wood burning fireplace, and sliding doors leading to your expansive deck for outdoor entertaining or relaxation. The 2nd level includes all 3 bedrooms and an updated hallway bathroom. The very spacious primary bedroom includes plenty of closet space, an attached full bathroom for privacy and comfort, and an expansive loft with additional living area and closet space. The lower level has a large open finished living area, convenient with a ground level walk out to the rear yard, half bath, very spacious laundry room, and a separate bonus room convenient for additional storage! This beautiful townhome is absolutely move-in ready! Do not miss out on this great opportunity to own a fantastic home in a great location and schedule your private tour today!

    Zillow last checked:

    Listing updated:

    Listed by:

    Darrell Walker 443-800-4329,

    Exit Results Realty

    Bought with:

    Greg Moss, 5016649

    Keller Williams Realty Centre

    Source: Bright MLS,MLS#: MDBC2100930MLS Logo

    Facts & features

    Interior

    Bedrooms & bathrooms
    • Bedrooms: 3
    • Bathrooms: 4
    • Full bathrooms: 2
    • 1/2 bathrooms: 2
    • Main level bathrooms: 1
    Basement
    • Area: 720
    Heating
    • Central, Electric
    Cooling
    • Central Air, Electric
    Appliances
    • Included: Dishwasher, Disposal, Dryer, Exhaust Fan, Microwave, Refrigerator, Cooktop, Washer, Water Heater, Electric Water Heater
    • Laundry: In Basement, Has Laundry, Lower Level
    Features
    • Breakfast Area, Ceiling Fan(s), Dining Area, Floor Plan - Traditional, Kitchen - Table Space, Pantry, Primary Bath(s), Recessed Lighting
    • Flooring: Carpet, Ceramic Tile, Concrete, Engineered Wood
    • Basement: Connecting Stairway,Finished,Improved,Rear Entrance,Walk-Out Access
    • Number of fireplaces: 1
    • Fireplace features: Wood Burning
    Interior area
    • Total structure area: 2,167
    • Total interior livable area: 1,717 sqft
    • Finished area above ground: 1,447
    • Finished area below ground: 270

    Property

    Parking
    • Total spaces: 2
    • Parking features: Unassigned, Parking Lot
    Accessibility
    • Accessibility features: None
    Features
    • Levels: Three
    • Stories: 3
    • Exterior features: Sidewalks, Street Lights
    • Pool features: None
    Lot
    • Size: 1,306 Square Feet
    Details
    • Additional structures: Above Grade, Below Grade
    • Parcel number: 04032000012328
    • Zoning: RESIDENTIAL
    • Special conditions: Standard

    Construction

    Type & style
    • Home type: Townhouse
    • Architectural style: Traditional
    • Property subtype: Townhouse
    Materials
    • Brick Front, Concrete, Vinyl Siding
    • Foundation: Concrete Perimeter
    • Roof: Architectural Shingle
    Condition
    • Excellent
    • New construction: No
    • Year built: 1989

    Utilities & green energy

    • Sewer: Public Sewer
    • Water: Public

    Community & HOA

    Community
    • Subdivision: Mcdonogh
    HOA
    • Has HOA: Yes
    • Services included: Common Area Maintenance
    • HOA fee: $174 quarterly
    • HOA name: TIDEWATER PROPERTY MANAGEMENT
    Location
    • Region: Owings Mills

    Financial & listing details

    • Price per square foot: $213/sqft
    • Tax assessed value: $252,667
    • Annual tax amount: $2,866
    • Date on market: 7/8/2024
    • Listing agreement: Exclusive Right To Sell
    • Listing terms: Cash,FHA,VA Loan,Conventional
    • Ownership: Fee Simple

    Price history

    DateEventPrice
    9/19/2024Sold$365,000+2.8%$213/sqft
    Source: Bright MLS #MDBC2100930 Report a problem
    8/22/2024Pending sale$354,900$207/sqft
    Source: Bright MLS #MDBC2100930 Report a problem
    8/19/2024Price change$354,900-1.4%$207/sqft
    Source: Bright MLS #MDBC2100930 Report a problem
    8/7/2024Listed for sale$359,900$210/sqft
    Source: Bright MLS #MDBC2100930 Report a problem
    7/10/2024Pending sale$359,900$210/sqft
    Source: Bright MLS #MDBC2100930 Report a problem
    7/8/2024Listed for sale$359,900+56.5%$210/sqft
    Source: Bright MLS #MDBC2100930 Report a problem
    9/24/2022Listing removed--
    Source: Zillow Rental Manager Report a problem
    9/12/2022Listed for rent$2,500$1/sqft
    Source: Zillow Rental Manager Report a problem
    7/1/2016Sold$230,000+0%$134/sqft
    Source: EXIT Realty solds #-2489667900323877329 Report a problem
    5/21/2016Listed for sale$229,900+78.2%$134/sqft
    Source: Long & Foster Real Estate, Inc. #BC9664597 Report a problem
    6/30/1995Sold$129,000$75/sqft
    Source: Public Record Report a problem

    Public tax history

    YearProperty taxesTax assessment
    2025$4,052 +32.3%$268,900 +6.4%
    2024$3,062 +6.9%$252,667 +6.9%
    2023$2,866 +7.4%$236,433 +7.4%
    2022$2,669 +1.1%$220,200 +1.1%
    2021$2,639 +1.1%$217,767 +1.1%
    2020$2,610 +1.1%$215,333 +1.1%
    2019$2,580 +0.6%$212,900 +0.6%
    2018$2,564 +0.6%$211,567 +0.6%
    2017$2,548 -29.6%$210,233 +0.6%
    2016$3,620 $208,900 +2.4%
    2015$3,620 $203,933 +2.5%
    2014$3,620 $198,967 +2.6%
    2013-- $194,000
    2012-- $194,000
    2011-- $194,000 -24.5%
    2010-- $256,990 +5%
    2009-- $244,846 +5.2%
    2008-- $232,703 +5.5%
    2007-- $220,560 +15.7%
    2006-- $190,696 +18.6%
    2005-- $160,833 +22.8%
    2004-- $130,970 +3.3%
    2003-- $126,830 +3.4%
    2002-- $122,690 +3.5%
    2001-- $118,550
    Find assessor info on the county website

    Neighborhood: 21117

    Nearby schools

    GreatSchools rating
    Schools provided by the listing agent
    • District: Baltimore County Public Schools

    Source: Bright MLS. This data may not be complete. We recommend contacting the local school district to confirm school assignments for this home.

    Get a cash offer in 3 minutes
    Find out how much your home could sell for in as little as 3 minutes with a no-obligation cash offer.
    Estimated market value
    $372,900
    Get a cash offer in 3 minutes
    Find out how much your home could sell for in as little as 3 minutes with a no-obligation cash offer.
    Estimated market value
    $372,900