Introducing a secluded artists’ cabin in the Hudson Valley with pristine-nature views from all angles! Set on over an acre of land, this unique structure was originally built in 1953 by sculptor Dudley Pratt to be both a home retreat and a functional live/work space. Inside, you’ll find a comfortable bedroom with plenty of windows and a one-of-a-kind fireplace built by Pratt. The kitchen is outfitted for functionality and features original woodwork including the bar and barstools. The dining area features expansive views of a woodland ravine, bringing coveted peace and calm into the space. A sitting area across from the dining space is a cozy nook in winter and an airy retreat in summer- the best of both worlds A well-kept full bathroom with a stained-glass window is a charming complement, and beyond it is a sizable studio space complete with two skylights, which can be used as an art studio, a woodwork shop, or cozied up to become additional living space. This is an excellent opportunity to purchase your own retreat nestled amongst the woods with modern amenities. The setting cannot be beat! Located a mile from the Croton Falls Train station and across the ravine from the Cloverhill Foundry, a former artists' colony, one is sure to fall in love with this bucolic gem. North Salem schools.
Sold for $418,000
$418,000
13 Hilldale Avenue, Somers, NY 10589
1beds
1,301sqft
Single Family Residence, Residential
Built in 1953
1.75 Acres Lot
$445,400 Zestimate®
$321/sqft
$2,583 Estimated rent
Home value
$445,400
$401,000 - $499,000
$2,583/mo
Zestimate® history
Owner options
List your home for rent
$2,583/mo
Rent Zestimate®
Find your next renter with Zillow Rental Manager. Plus, with online applications, you can quickly screen prospective tenants – for free.
$2,583/mo
Rent Zestimate®
Refinance and save
$2,798/mo
Est. payment
Refinancing to a lower rate could help reduce your monthly payments and save thousands over the life of the loan.
$2,798/mo
Est. payment
Explore your selling options
Work with a Zillow partner agent
Leverage their expertise and Zillow's premium Showcase listings to get your home seen by more buyers.
Get startedList with your own agent
Get your home in front of millions of buyers by listing it on Zillow.
Learn how to do itSell it yourself
Take full control of how buyers see your home on Zillow by listing For Sale by Owner (FSBO).
List your homeWhat's special
One-of-a-kind fireplacePristine-nature viewsComfortable bedroomTwo skylightsOriginal woodworkSizable studio space
Zillow last checked:
Listing updated:
Listed by:
Wendy Nolan 914-610-6334,
Houlihan Lawrence Inc. 914-238-4766
Bought with:
Jenny Colon, 10401379930
Coldwell Banker Realty
Source: OneKey® MLS as distributed by MLS GRID,MLS#: 818477
Facts & features
Interior
Bedrooms & bathrooms
- Bedrooms: 1
- Bathrooms: 1
- Full bathrooms: 1
Bedroom 1
- Description: Bedroom with fireplace
- Level: First
Bathroom 1
- Description: Full bath, Villeroy and Bosch tile
- Level: First
Bonus room
- Description: Artist Studio Space
- Level: First
Kitchen
- Description: Kitchen
- Level: First
Living room
- Description: Living room/dining area combined, set apart from kitchen with original woodwork bar
- Level: First
Heating
- Forced Air, Oil
Cooling
- Central Air
Appliances
- Included: Dishwasher, Electric Range, Microwave, Refrigerator
- Laundry: Inside
Features
- First Floor Bedroom
- Flooring: Tile
- Windows: Double Pane Windows, Skylight(s)
- Attic: None
- Number of fireplaces: 1
- Fireplace features: Bedroom
Interior area
- Total structure area: 1,301
- Total interior livable area: 1,301 sqft
Property
Features
- Levels: One
Lot
- Size: 1.75 Acres
Details
- Parcel number: 5200006016000020000047
- Special conditions: None
- Other equipment: Generator
Construction
Type & style
- Home type: SingleFamily
- Architectural style: Ranch
- Property subtype: Single Family Residence, Residential
Materials
- HardiPlank Type
- Foundation: Concrete Perimeter
Condition
- Year built: 1953
Utilities & green energy
- Sewer: Septic Tank
- Utilities for property: Cable Available, Phone Available, Trash Collection Private
Community & HOA
HOA
- Has HOA: No
Location
- Region: Somers
Financial & listing details
- Price per square foot: $321/sqft
- Tax assessed value: $32,000
- Annual tax amount: $7,687
- Date on market: 6/3/2025
- Cumulative days on market: 36 days
- Listing agreement: Exclusive Right To Sell
- Electric utility on property: Yes
Price history
| Date | Event | Price |
|---|---|---|
| 8/13/2025 | Sold | $418,000+4.8%$321/sqft |
Source:  OneKey® MLS as distributed by MLS GRID #818477 Report a problem OneKey® MLS as distributed by MLS GRID #818477 Report a problem | ||
| 7/9/2025 | Pending sale | $399,000$307/sqft |
Source: OneKey® MLS as distributed by MLS GRID #818477 Report a problem | ||
| 6/3/2025 | Listed for sale | $399,000$307/sqft |
Source: OneKey® MLS as distributed by MLS GRID #818477 Report a problem | ||
Public tax history
| Year | Property taxes | Tax assessment |
|---|---|---|
| 2025 | -- | $32,000 |
| 2024 | -- | $32,000 |
| 2023 | -- | $32,000 |
| 2022 | -- | $32,000 |
| 2021 | -- | $32,000 |
| 2020 | -- | $32,000 |
| 2019 | -- | $32,000 |
| 2018 | -- | $32,000 |
| 2017 | -- | $32,000 |
| 2016 | -- | $32,000 |
| 2015 | -- | $32,000 |
| 2014 | -- | $32,000 |
| 2013 | -- | $32,000 |
| 2012 | -- | $32,000 |
| 2011 | -- | $32,000 |
| 2010 | -- | $32,000 |
| 2009 | -- | $32,000 |
| 2008 | -- | $32,000 |
| 2007 | -- | $32,000 |
Find assessor info on the county website
Neighborhood: 10589
Nearby homes
- $6,900-- bd2 ba2.4k sqft11 Hilldale Ave, Somers, NY 10589Off Market
- $786,200-- bd3 ba2.5k sqft12 Anasville Rd, Somers, NY 10589Off Market
- $638,7002 bd1 ba1.1k sqft14 Anasville Rd, Somers, NY 10589Off Market
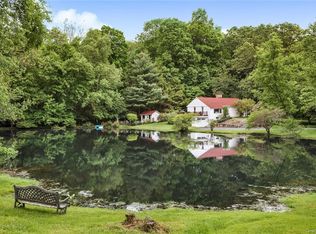
- $639,6003 bd1 ba1.4k sqft12 Hilldale Ave, Somers, NY 10589Off Market
- $7,200-- bd1 ba1.3k sqft16 Hilldale Ave, Somers, NY 10589Off Market
- $904,1004 bd3 ba2.3k sqft13 Anasville Rd, Somers, NY 10589Off Market
- $788,900-- bd2 ba2.4k sqft9 Hilldale Ave, Somers, NY 10589Off Market
- $875,0004 bd4 ba2.9k sqft10 Anasville Rd, Somers, NY 10589Sold
Nearby schools
GreatSchools rating
- 8/10Pequenakonck Elementary SchoolGrades: PK-5Distance: 4.4 mi
- 9/10North Salem Middle School High SchoolGrades: 6-12Distance: 4 mi
Schools provided by the listing agent
- Elementary: Pequenakonck Elementary School
- Middle: North Salem Middle/ High School
- High: North Salem Middle/ High School
Source: OneKey® MLS as distributed by MLS GRID. This data may not be complete. We recommend contacting the local school district to confirm school assignments for this home.
- New York
- Westchester County
- Somers
- 10589
- 13 Hilldale Avenue
Nearby cities
Nearby neighborhoods
Nearby zip codes
Other Somers Topics
