Marini Builders Trilogy 1B plan @ 2471 sf w/finished basement additional sf. Professional photos to come but some interior photos added to listing. Lots of custom extras including wider doorways for handicapped access. Cul de sac lot with fenced yard and view of pond. Windhover Farms community of 23 homes.
Closed
$837,500
13 Holbrook Drive, Rexford, NY 12148
5beds
2,417sqft
Single Family Residence, Residential
Built in 2021
0.5 Acres Lot
$840,700 Zestimate®
$347/sqft
$4,048 Estimated rent
Home value
$840,700
$799,000 - $883,000
$4,048/mo
Zestimate® history
Owner options
List your home for rent
$4,048/mo
Rent Zestimate®
Find your next renter with Zillow Rental Manager. Plus, with online applications, you can quickly screen prospective tenants – for free.
$4,048/mo
Rent Zestimate®
Refinance and save
$5,386/mo
Est. payment
Refinancing to a lower rate could help reduce your monthly payments and save thousands over the life of the loan.
$5,386/mo
Est. payment
Explore your selling options
Work with a Zillow partner agent
Leverage their expertise and Zillow's premium Showcase listings to get your home seen by more buyers.
Get startedList with your own agent
Get your home in front of millions of buyers by listing it on Zillow.
Learn how to do itSell it yourself
Take full control of how buyers see your home on Zillow by listing For Sale by Owner (FSBO).
List your homeWhat's special
Fenced yardCul de sac lotView of pond
Zillow last checked:
Listing updated:
Listed by:
Constance Underwood 518-423-1101,
REMAX Solutions
Bought with:
Emily Morgan, 10401333883
KW Platform
Amy S Morgan, 10401225826
KW Platform
Source: Global MLS,MLS#: 202616248
Facts & features
Interior
Bedrooms & bathrooms
- Bedrooms: 5
- Bathrooms: 4
- Full bathrooms: 3
- 1/2 bathrooms: 1
Primary bedroom
- Level: First
Bedroom
- Level: First
Bedroom
- Level: First
Bedroom
- Level: Basement
Primary bathroom
- Level: First
Full bathroom
- Level: First
Half bathroom
- Level: First
Full bathroom
- Level: Basement
Den
- Level: First
Dining room
- Level: First
Foyer
- Level: First
Game room
- Level: Basement
Great room
- Description: gas fireplace
- Level: First
Kitchen
- Level: First
Laundry
- Level: First
Other
- Description: outdoor porch
- Level: First
Utility room
- Level: Basement
Heating
- Forced Air, Natural Gas, Solar
Cooling
- Central Air
Appliances
- Included: Built-In Gas Oven, Dishwasher, Disposal, ENERGY STAR Qualified Appliances, Gas Water Heater, Instant Hot Water, Microwave, Range Hood, Refrigerator, Tankless Water Heater, Water Softener
- Laundry: Gas Dryer Hookup, Laundry Room, Main Level
Features
- High Speed Internet, Ceiling Fan(s), Radon System, Solid Surface Counters, Tray Ceiling(s), Walk-In Closet(s), Wired for Sound, Built-in Features, Ceramic Tile Bath, Eat-in Kitchen, Kitchen Island
- Flooring: Tile, Carpet, Ceramic Tile, Hardwood, Laminate
- Doors: ENERGY STAR Qualified Doors, Sliding Doors, Storm Door(s)
- Windows: Low Emissivity Windows, Screens, Shutters, Window Treatments, Curtain Rods, ENERGY STAR Qualified Windows, Garden Window(s)
- Basement: Other,Finished,Full,Heated,Interior Entry
- Number of fireplaces: 1
- Fireplace features: Family Room, Gas
Interior area
- Total structure area: 2,417
- Total interior livable area: 2,417 sqft
- Finished area above ground: 2,417
- Finished area below ground: 2,000
Property
Parking
- Total spaces: 3
- Parking features: Paved, Attached, Driveway, Garage Door Opener
- Attached garage spaces: 3
- Has uncovered spaces: Yes
Accessibility
- Accessibility features: Accessible Doors, Accessible Full Bath, Accessible Hallway(s)
Features
- Patio & porch: Rear Porch, Covered, Front Porch, Patio, Porch
- Exterior features: Garden, Lighting
- Fencing: Vinyl,Wrought Iron,Back Yard,Fenced,Gate
- Has view: Yes
- View description: Pond, Trees/Woods
- Has water view: Yes
- Water view: Pond
Lot
- Size: 0.5 Acres
- Features: Level, Sprinklers In Front, Sprinklers In Rear, Views, Cul-De-Sac, Garden, Landscaped
Details
- Additional structures: Shed(s)
- Parcel number: 276.14112
- Zoning description: Single Residence
- Other equipment: Irrigation Equipment
Construction
Type & style
- Home type: SingleFamily
- Architectural style: Custom,Ranch
- Property subtype: Single Family Residence, Residential
Materials
- Brick Veneer, Vinyl Siding
- Foundation: Concrete Perimeter
- Roof: Shingle,Asphalt
Condition
- New construction: No
- Year built: 2021
Utilities & green energy
- Electric: Underground
- Sewer: Public Sewer
- Water: Public
- Utilities for property: Cable Connected, Underground Utilities
Community & HOA
Community
- Security: Smoke Detector(s), Security System, Carbon Monoxide Detector(s)
HOA
- Has HOA: No
Location
- Region: Rexford
Financial & listing details
- Price per square foot: $347/sqft
- Tax assessed value: $693,611
- Annual tax amount: $10,635
- Date on market: 5/1/2026
- Ownership: Greg & Jaclyn Holzmer
Price history
| Date | Event | Price |
|---|---|---|
| 7/2/2026 | Sold | $837,500-2.6%$347/sqft |
Source:  Global MLS #202616248 Report a problem Global MLS #202616248 Report a problem | ||
| 5/26/2026 | Pending sale | $860,000$356/sqft |
Source: Global MLS #202616248 Report a problem | ||
| 5/1/2026 | Listed for sale | $860,000+63.4%$356/sqft |
Source: Global MLS #202616248 Report a problem | ||
| 9/24/2021 | Sold | $526,271+12.5%$218/sqft |
Source: Global MLS #202031741 Report a problem | ||
| 10/27/2020 | Pending sale | $468,000$194/sqft |
Source: Global MLS #202031741 Report a problem | ||
| 10/27/2020 | Listed for sale | $468,000$194/sqft |
Source: Robmar Realty, Inc. #202031741 Report a problem | ||
Public tax history
| Year | Property taxes | Tax assessment |
|---|---|---|
| 2025 | -- | $249,700 |
| 2024 | -- | $249,700 +4.3% |
| 2023 | -- | $239,400 |
| 2022 | -- | $239,400 +662.4% |
| 2021 | -- | $31,400 |
| 2020 | -- | $31,400 |
| 2019 | -- | $31,400 +67% |
| 2018 | -- | $18,800 |
Find assessor info on the county website
Neighborhood: 12148
Nearby homes
- $812,9004 bd3 ba2.3k sqft11 Holbrook Dr, Rexford, NY 12148Off Market
- $1,075,1003 bd3 ba3.1k sqft15 Holbrook Dr, Rexford, NY 12148Off Market
- $861,8004 bd3 ba2.9k sqft17 Holbrook Dr, Rexford, NY 12148Off Market
- $676,4004 bd2 ba2.5k sqft9 Holbrook Dr, Rexford, NY 12148Off Market
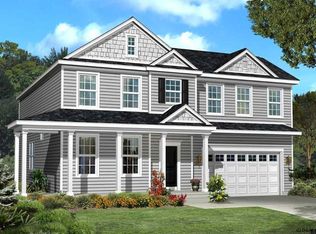
- $972,7004 bd3 ba2.7k sqft14 Holbrook Dr, Rexford, NY 12148Off Market
- $1,033,5005 bd5 ba3.4k sqft18 Holbrook Dr, Rexford, NY 12148Off Market
- $843,0003 bd3 ba2.4k sqft16 Holbrook Dr, Rexford, NY 12148Off Market
- $89,310-- bd-- ba-- sqftGrooms Rd, Rexford, NY 12148Off Market
Nearby schools
GreatSchools rating
- 10/10Tesago Elementary SchoolGrades: K-5Distance: 2.6 mi
- 8/10Acadia Middle SchoolGrades: 6-8Distance: 2.9 mi
- 8/10Shenendehowa High SchoolGrades: 9-12Distance: 3 mi
Schools provided by the listing agent
- Elementary: Tesago
- High: Shenendehowa
Source: Global MLS. This data may not be complete. We recommend contacting the local school district to confirm school assignments for this home.
Sell for more on Zillow
Get a Zillow Showcase℠ listing at no additional cost and you could sell for .
$840,700
2% more
+$16,814
With Zillow Showcase(estimated)
$857,514
- New York
- Saratoga County
- Rexford
- 12148
- 13 Holbrook Drive
Nearby cities
Nearby zip codes
Other Rexford Topics
