Skip main navigation
Sold for $410,000
  • $410,000

    13 Hollow Tree Lane #13, Monroe, CT 06468

    1beds
    1,679sqft
    Condominium, Townhouse
    Built in 1986
    -- sqft lot
    $443,300 Zestimate®
    $244/sqft
    $3,469 Estimated rent

    Home value

    $443,300

    $399,000 - $496,000

    $3,469/mo

    Zestimate® history
    Loading
    Loading...

    Owner options

    List your home for rent

    $3,469/mo

    Rent Zestimate®

    Find your next renter with Zillow Rental Manager. Plus, with online applications, you can quickly screen prospective tenants – for free.

    Learn more

    $3,469/mo

    Rent Zestimate®

    Refinance and save

    $3,162/mo

    Est. payment

    Refinancing to a lower rate could help reduce your monthly payments and save thousands over the life of the loan.

    See today's rates

    $3,162/mo

    Est. payment

    Explore your selling options

    Work with a Zillow partner agent

    Leverage their expertise and Zillow's premium Showcase listings to get your home seen by more buyers.

    Get started

    List with your own agent

    Get your home in front of millions of buyers by listing it on Zillow.

    Learn how to do it

    Sell it yourself

    Take full control of how buyers see your home on Zillow by listing For Sale by Owner (FSBO).

    List your home

    What's special

    Tennis courtsWalking trailsPrimary bedroom suiteNew carpetTwo swimming pools
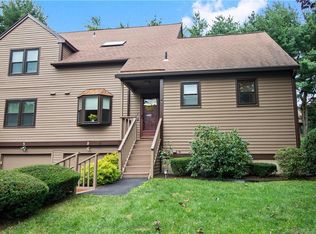
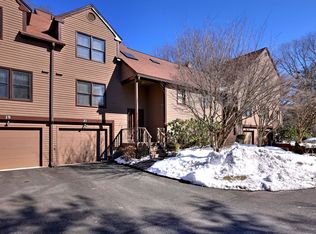
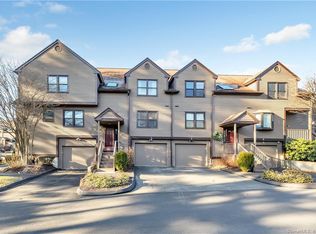
    Well maintained possible 2 bed, 2.5 bath townhouse in one of Monroe's most desired complex's. Main level primary bedroom suite with plenty of space. New carpet on upper level and freshly painted. Northbrook is a 151 acre property with woodlands, a park like setting with 5 ponds, walking trails, two swimming pools, tennis courts, and a clubhouse for parties or special events. Easily accessible to I-95, the Merritt Parkway and Route 84. Agent/Owner Related

    Zillow last checked:

    Listing updated:

    Listed by:

    Shawna Vallillo 203-980-0838,

    Coldwell Banker Realty 203-452-3700

    Bought with:

    Melodye C. Colucci, REB.0795036

    Coldwell Banker Realty

    Source: Smart MLS,MLS#: 24052249MLS Logo

    Facts & features

    Interior

    Bedrooms & bathrooms
    • Bedrooms: 1
    • Bathrooms: 3
    • Full bathrooms: 2
    • 1/2 bathrooms: 1
    Primary bedroom
    • Features: High Ceilings, Bedroom Suite, Full Bath, Tub w/Shower, Wall/Wall Carpet
    • Level: Main
    Dining room
    • Features: High Ceilings, Combination Liv/Din Rm
    • Level: Main
    Living room
    • Features: High Ceilings, Balcony/Deck, Combination Liv/Din Rm, Fireplace, Sliders, Hardwood Floor
    • Level: Main
    Loft
    • Level: Upper
    Heating
    • Forced Air, Zoned, Natural Gas
    Cooling
    • Central Air
    Appliances
    • Included: Oven/Range, Microwave, Refrigerator, Dishwasher, Washer, Dryer, Gas Water Heater, Water Heater
    • Laundry: Main Level
    Features
    • Wired for Data, Open Floorplan
    • Basement: Full,Storage Space,Garage Access,Interior Entry,Concrete
    • Attic: Access Via Hatch
    • Number of fireplaces: 1
    Interior area
    • Total structure area: 1,679
    • Total interior livable area: 1,679 sqft
    • Finished area above ground: 1,679

    Property

    Parking
    • Total spaces: 2
    • Parking features: Attached, Assigned, Garage Door Opener
    • Attached garage spaces: 1
    Features
    • Stories: 3
    • Patio & porch: Deck
    • Exterior features: Rain Gutters, Lighting
    • Has private pool: Yes
    • Pool features: In Ground
    Lot
    • Features: Level, Cul-De-Sac
    Details
    • Parcel number: 179458
    • Zoning: MFR

    Construction

    Type & style
    • Home type: Condo
    • Architectural style: Ranch,Townhouse
    • Property subtype: Condominium, Townhouse
    Materials
    • Wood Siding
    Condition
    • New construction: No
    • Year built: 1986

    Utilities & green energy

    • Sewer: Shared Septic
    • Water: Public

    Community & neighborhood

    Community
    • Community features: Basketball Court, Golf, Health Club, Library, Park, Public Rec Facilities, Shopping/Mall
    Location
    • Region: Monroe

    HOA & financial

    HOA
    • Has HOA: Yes
    • HOA fee: $388 monthly
    • Amenities included: Clubhouse, Pool, Tennis Court(s), Management
    • Services included: Maintenance Grounds, Snow Removal, Pool Service, Road Maintenance

    Price history

    DateEventPrice
    12/20/2024Sold$410,000+5.2%$244/sqft
    Source: Smart MLS #24052249 Report a problem
    10/14/2024Pending sale$389,900$232/sqft
    Source: Smart MLS #24052249 Report a problem
    10/8/2024Listed for sale$389,900+18.2%$232/sqft
    Source: Smart MLS #24052249 Report a problem
    8/10/2022Sold$330,000-2.9%$197/sqft
    Source: Smart MLS #170501809 Report a problem
    6/24/2022Listed for sale$340,000$203/sqft
    Source: Smart MLS #170501809 Report a problem

    Public tax history

    Tax history is unavailable.

    Neighborhood: Stepney

    Nearby schools

    GreatSchools rating
    Schools provided by the listing agent
    • High: Masuk

    Source: Smart MLS. This data may not be complete. We recommend contacting the local school district to confirm school assignments for this home.

    Get pre-qualified for a loan
    At Zillow Home Loans, we can pre-qualify you in as little as 5 minutes with no impact to your credit score.

    An equal housing lender. NMLS #10287.

    Sell for more on Zillow
    Get a Zillow Showcase℠ listing at no additional cost and you could sell for .
    $443,300
    2% more
    +$8,866
    With Zillow Showcase(estimated)
    $452,166