Skip main navigation
Off market
  • $226,300

    13 Holt Street #62, Plymouth, CT 06786

    2beds
    1,140sqft
    Condominium, Townhouse
    Built in 1986
    -- sqft lot
    $226,300 Zestimate®
    $199/sqft
    $2,184 Estimated rent

    Home value

    $226,300

    $204,000 - $249,000

    $2,184/mo

    Zestimate® history
    Loading
    Loading...

    Owner options

    List your home for rent

    $2,184/mo

    Rent Zestimate®

    Find your next renter with Zillow Rental Manager. Plus, with online applications, you can quickly screen prospective tenants – for free.

    Learn more

    $2,184/mo

    Rent Zestimate®

    Refinance and save

    $1,517/mo

    Est. payment

    Refinancing to a lower rate could help reduce your monthly payments and save thousands over the life of the loan.

    See today's rates

    $1,517/mo

    Est. payment

    Explore your selling options

    Work with a Zillow partner agent

    Leverage their expertise and Zillow's premium Showcase listings to get your home seen by more buyers.

    Get started

    List with your own agent

    Get your home in front of millions of buyers by listing it on Zillow.

    Learn how to do it

    Sell it yourself

    Take full control of how buyers see your home on Zillow by listing For Sale by Owner (FSBO).

    List your home

    What's special

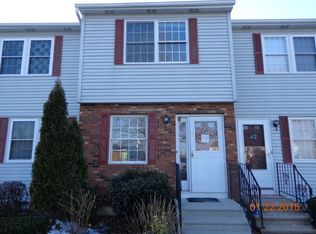
    Super clean, light and bright, move in ready End-Unit condo! Much of today’s preferences have been done such as, bright painted white trim & raised panel entry doors. Light colored laminate flooring through all the main rooms. Many windows have been replaced and new programmable thermostats have been installed. The eat-in kitchen offers white painted cabinetry with sliders that walkout to the large deck overlooking the spacious yard. Good size rooms. The upstairs bedrooms and full bath connect with a balcony hallway area that offers a pull down staircase for easy attic access. Ample closets throughout! Lower level walkout with slider features laundry area and offers a fantastic amount of storage area. Need more space, then this would make a great area to finish off and add to your living square footage. For added convenience, laundry hookups are also available on the main level half bath. Enjoy nearby Lake Winfield with its serene walking trails, playground area and tennis courts. Close to main routes and highways. Get settled before the holidays and enjoy all that this wonderful unit has to offer!

    This property is off market, which means it's not currently listed for sale or rent on Zillow. This may be different from what's available on other websites or public sources.
    Zillow last checked:

    Listing updated:

    Listed by:

    Sue Kuczenski 860-302-1063,

    Country Manor Realty 860-589-2100

    Bought with:

    Gary R. Monroe, RES.0810333

    Coldwell Banker Realty

    Source: Smart MLS,MLS#: 170443054MLS Logo

    Facts & features

    Interior

    Bedrooms & bathrooms
    • Bedrooms: 2
    • Bathrooms: 2
    • Full bathrooms: 1
    • 1/2 bathrooms: 1
    Primary bedroom
    • Features: Laminate Floor
    • Level: Upper
    • Area: 195 Square Feet
    • Dimensions: 13 x 15
    Bedroom
    • Features: Laminate Floor
    • Level: Upper
    • Area: 165 Square Feet
    • Dimensions: 11 x 15
    Bathroom
    • Features: Laundry Hookup, Vinyl Floor
    • Level: Main
    Bathroom
    • Features: Tub w/Shower, Vinyl Floor
    • Level: Upper
    Kitchen
    • Features: Balcony/Deck, Ceiling Fan(s), Laminate Floor
    • Level: Main
    • Area: 195 Square Feet
    • Dimensions: 13 x 15
    Living room
    • Features: Laminate Floor
    • Level: Main
    • Area: 195 Square Feet
    • Dimensions: 13 x 15
    Heating
    • Baseboard, Electric
    Cooling
    • Attic Fan
    Appliances
    • Included: Oven/Range, Refrigerator, Dishwasher, Disposal, Washer, Dryer, Electric Water Heater
    • Laundry: Lower Level
    Features
    • Basement: Full,Unfinished,Concrete
    • Attic: Pull Down Stairs,Storage
    • Has fireplace: No
    • Common walls with other units/homes: End Unit
    Interior area
    • Total structure area: 1,140
    • Total interior livable area: 1,140 sqft
    • Finished area above ground: 1,140
    • Finished area below ground: 0

    Property

    Parking
    • Total spaces: 2
    • Parking features: Assigned
    • Garage spaces: 2
    Features
    • Stories: 3
    • Patio & porch: Deck
    • Exterior features: Rain Gutters, Sidewalk
    • Waterfront features: Walk to Water
    Lot
    • Features: Few Trees
    Details
    • Parcel number: 859409
    • Zoning: RA2

    Construction

    Type & style
    • Home type: Condo
    • Architectural style: Townhouse
    • Property subtype: Condominium, Townhouse
    • Attached to another structure: Yes
    Materials
    • Aluminum Siding
    Condition
    • New construction: No
    • Year built: 1986

    Utilities & green energy

    • Sewer: Public Sewer
    • Water: Public
    • Utilities for property: Cable Available

    Community & HOA

    Community
    • Features: Basketball Court, Golf, Health Club, Lake, Library, Playground, Tennis Court(s)
    • Subdivision: Terryville
    HOA
    • Has HOA: Yes
    • Services included: Maintenance Grounds, Trash, Snow Removal, Insurance
    • HOA fee: $225 monthly
    Location
    • Region: Plymouth

    Financial & listing details

    • Price per square foot: $199/sqft
    • Tax assessed value: $65,842
    • Annual tax amount: $2,675
    • Date on market: 10/11/2021

    Price history

    DateEventPrice
    12/1/2021Sold$131,000+1.6%$115/sqft
    Source: Smart MLS #170443054 Report a problem
    11/12/2021Contingent$128,900$113/sqft
    Source: Smart MLS #170443054 Report a problem
    10/11/2021Listed for sale$128,900+28.9%$113/sqft
    Source: Smart MLS #170443054 Report a problem
    2/26/2010Sold$100,000+23.5%$88/sqft
    Source: Smart MLS #G547098 Report a problem
    3/15/2002Sold$81,000$71/sqft
    Source: Smart MLS #G278861 Report a problem

    Public tax history

    Tax history is unavailable.

    Neighborhood: Terryville

    Nearby schools

    GreatSchools rating
    Schools provided by the listing agent
    • Middle: Eli Terry Jr.
    • High: Terryville

    Source: Smart MLS. This data may not be complete. We recommend contacting the local school district to confirm school assignments for this home.

    Get pre-qualified for a loan
    At Zillow Home Loans, we can pre-qualify you in as little as 5 minutes with no impact to your credit score.

    An equal housing lender. NMLS #10287.
