Skip main navigation
Off market
  • $118,000

    13 Homestead Drive #A, Whiting, NJ 08759

    2beds
    --sqft
    Adult Community, Duplex
    Built in ----
    -- sqft lot
    $118,000 Zestimate®
    $--/sqft
    $1,897 Estimated rent

    Home value

    $118,000

    $98,000 - $140,000

    $1,897/mo

    Zestimate® history
    Loading
    Loading...

    Owner options

    List your home for rent

    $1,897/mo

    Rent Zestimate®

    Find your next renter with Zillow Rental Manager. Plus, with online applications, you can quickly screen prospective tenants – for free.

    Learn more

    $1,897/mo

    Rent Zestimate®

    Refinance and save

    $959/mo

    Est. payment

    Refinancing to a lower rate could help reduce your monthly payments and save thousands over the life of the loan.

    See today's rates

    $959/mo

    Est. payment

    Explore your selling options

    Work with a Zillow partner agent

    Leverage their expertise and Zillow's premium Showcase listings to get your home seen by more buyers.

    Get started

    List with your own agent

    Get your home in front of millions of buyers by listing it on Zillow.

    Learn how to do it

    Sell it yourself

    Take full control of how buyers see your home on Zillow by listing For Sale by Owner (FSBO).

    List your home

    What's special

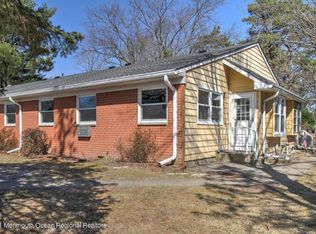
    This popular Stratford model in Crestwood Village III offers an entry den/sunroom. Open concept living room, dining area, and kitchen with side door entry. The kitchen offers new cabinets, new countertop, and stainless steel sink and appliances. 2 Bedrooms and 1.5 bathrooms. The half bath has been completely redone. The laundry room with washer & drier, utility sink, and new cabinets exits to the attached garage. The garage has pull down stairs for entry to the floored attic for additional storage space. All new lighting and remote controlled ceiling fans. Newer vinyl windows. Freshly painted neutral color throughout. Brand new waterproof vinyl plank floors in all main rooms. The baths and laundry rooms are tiled. Outside enjoy a paver patio and wooded area for privacy. Move in ready!

    This property is off market, which means it's not currently listed for sale or rent on Zillow. This may be different from what's available on other websites or public sources.

    Zillow last checked:

    Listing updated:

    Listed by:

    Patrick Shannon 908-403-2012,

    Weichert Realtors-Ship Bottom

    Bought with:

    William Termini, 1968250

    EXIT Realty Jersey Shore

    Source: MoreMLS,MLS#: 22024522MLS Logo

    Facts & features

    Interior

    Bedrooms & bathrooms
    • Bedrooms: 2
    • Bathrooms: 2
    • Full bathrooms: 1
    • 1/2 bathrooms: 1
    Bedroom
    • Area: 97.44
    • Dimensions: 8.1 x 12.03
    Other
    • Area: 157.59
    • Dimensions: 13.1 x 12.03
    Den
    • Area: 96.25
    • Dimensions: 12.5 x 7.7
    Dining room
    • Area: 73.14
    • Dimensions: 12.05 x 6.07
    Kitchen
    • Area: 111.3
    • Dimensions: 10.5 x 10.6
    Living room
    • Area: 156.65
    • Dimensions: 12.05 x 13
    Heating
    • Electric
    Cooling
    • Multi Units
    Features
    • Basement: Crawl Space,Dirt Floor
    • Attic: Pull Down Stairs

    Property

    Parking
    • Total spaces: 1
    • Parking features: Asphalt, Driveway
    • Attached garage spaces: 1
    • Has uncovered spaces: Yes
    Features
    • Stories: 1
    Lot
    • Features: Back to Woods
    • Topography: Level
    Details
    • Parcel number: 0000000
    • Zoning description: Residential, Condo

    Construction

    Type & style
    • Home type: MultiFamily
    • Architectural style: Ranch
    • Property subtype: Adult Community, Duplex
    Materials
    • Aluminum Siding, Brick Veneer
    • Roof: Sloping
    Condition
    • New construction: No

    Utilities & green energy

    • Sewer: Public Sewer

    Community & HOA

    Community
    • Senior community: Yes
    • Subdivision: Crestwood 3
    HOA
    • Has HOA: Yes
    • Services included: Trash, Common Area, Snow Removal
    • HOA fee: $314 monthly
    Location
    • Region: Manchester Township

    Financial & listing details

    • Date on market: 7/20/2020
    • Inclusions: Outdoor Lighting, AC Units, Washer, Window Treatments, Ceiling Fan(s), Dryer, Electric Cooking, Light Fixtures, Microwave, Stove, Refrigerator, Awnings, Garage Door Opener

    Price history

    DateEventPrice
    9/10/2020Sold$72,000+80%
    Source: MoreMLS #22024522 Report a problem
    8/24/2018Sold$40,000
    Source: MoreMLS #21828924 Report a problem

    Public tax history

    Tax history is unavailable.

    Neighborhood: Crestwood Village

    Nearby schools

    GreatSchools rating
    Schools provided by the listing agent
    • Middle: Manchester TWP
    • High: Manchester Twnshp

    Source: MoreMLS. This data may not be complete. We recommend contacting the local school district to confirm school assignments for this home.

    Get a cash offer in 3 minutes
    Find out how much your home could sell for in as little as 3 minutes with a no-obligation cash offer.
    Estimated market value
    $118,000
    Get a cash offer in 3 minutes
    Find out how much your home could sell for in as little as 3 minutes with a no-obligation cash offer.
    Estimated market value
    $118,000