Welcome home to this lovingly maintained two-story home, proudly cared for by the same owner for the past 30 years! Tucked away on a peaceful dead-end street, this 3 bedroom, 2.5 bath home offers a wonderful combination of space, comfort, and convenience within minutes from NKU, shopping, dining, and downtown. The owners suite features an en-suite bathroom, offering added privacy and convenience.
The open kitchen and living area flow into a spacious sunroom filled with natural light, creating the perfect place to relax or entertain. A formal dining room provides additional space for gatherings and special occasions. Bonus room off the front door could be used for a home office or formal sitting room. First floor laundry for your convenience.
The finished basement offers even more flexible living space, including the potential for an additional bedroom. The large unfinished area provides plenty of room for storage.
This home has been thoughtfully cared for over the years, with any needed repairs consistently addressed and true pride of ownership throughout. While there is an opportunity for cosmetic updates to make the home your own, the price reflects that potential.
A well-cared-for home in a peaceful setting with a convenient location. This home is ready for its next owner to make it their own!
Sold for $335,000
$335,000
13 Honey Tree Ln, Highland Heights, KY 41076
3beds
2,142sqft
Single Family Residence, Residential
Built in 1984
9,583 Square Feet Lot
$335,100 Zestimate®
$156/sqft
$2,406 Estimated rent
Home value
$335,100
$318,000 - $352,000
$2,406/mo
Zestimate® history
Owner options
List your home for rent
$2,406/mo
Rent Zestimate®
Find your next renter with Zillow Rental Manager. Plus, with online applications, you can quickly screen prospective tenants – for free.
$2,406/mo
Rent Zestimate®
Refinance and save
$2,227/mo
Est. payment
Refinancing to a lower rate could help reduce your monthly payments and save thousands over the life of the loan.
$2,227/mo
Est. payment
Explore your selling options
Work with a Zillow partner agent
Leverage their expertise and Zillow's premium Showcase listings to get your home seen by more buyers.
Get startedList with your own agent
Get your home in front of millions of buyers by listing it on Zillow.
Learn how to do itSell it yourself
Take full control of how buyers see your home on Zillow by listing For Sale by Owner (FSBO).
List your homeWhat's special
Two-story homePeaceful dead-end streetFirst floor laundryFormal dining room
Zillow last checked:
Listing updated:
Listed by:
Maggie Mays 859-397-8500,
Cahill Real Estate Services
Bought with:
Nicholas Groh, 221796
Horan Rosenhagen Real Estate
Source: NKMLS,MLS#: 646415
Facts & features
Interior
Bedrooms & bathrooms
- Bedrooms: 3
- Bathrooms: 3
- Full bathrooms: 2
- 1/2 bathrooms: 1
Primary bedroom
- Features: Bath Adjoins, Carpet Flooring
- Level: Second
- Area: 273.4
- Dimensions: 20 x 13.67
Bedroom 2
- Features: Carpet Flooring
- Level: Second
- Area: 212.7
- Dimensions: 14.75 x 14.42
Bedroom 3
- Features: Carpet Flooring
- Level: Second
- Area: 166.57
- Dimensions: 14.08 x 11.83
Bathroom 2
- Features: Full Finished Half Bath
- Level: First
- Area: 99.58
- Dimensions: 13.42 x 7.42
Bathroom 3
- Features: Tub With Shower
- Level: Second
- Area: 48.95
- Dimensions: 8.9 x 5.5
Dining room
- Features: Chandelier, Carpet Flooring
- Level: First
- Area: 220
- Dimensions: 13.75 x 16
Dining room
- Features: Wood Flooring
- Level: First
- Area: 145.16
- Dimensions: 15.83 x 9.17
Entry
- Features: Wood Flooring
- Level: First
- Area: 250.2
- Dimensions: 18 x 13.9
Kitchen
- Features: Wood Flooring
- Level: First
- Area: 169.52
- Dimensions: 18.67 x 9.08
Laundry
- Features: Utility Sink
- Level: First
- Area: 99.58
- Dimensions: 13.42 x 7.42
Living room
- Features: Carpet Flooring, Fireplace(s)
- Level: First
- Area: 356.42
- Dimensions: 20.08 x 17.75
Office
- Features: Carpet Flooring
- Level: First
- Area: 195.71
- Dimensions: 14.08 x 13.9
Primary bath
- Features: Tub With Shower
- Level: Second
- Area: 58.42
- Dimensions: 11.5 x 5.08
Other
- Features: Walk-Out Access
- Level: First
- Area: 259.44
- Dimensions: 19.58 x 13.25
Heating
- Heat Pump
Cooling
- Central Air
Appliances
- Included: Electric Range, Dishwasher, Microwave, Refrigerator
- Laundry: Main Level
Features
- Eat-in Kitchen
- Windows: Vinyl Frames
- Number of fireplaces: 1
- Fireplace features: Gas
Interior area
- Total structure area: 2,142
- Total interior livable area: 2,142 sqft
Property
Parking
- Total spaces: 2
- Parking features: Attached, Driveway, Garage
- Attached garage spaces: 2
- Has uncovered spaces: Yes
Features
- Levels: Two
- Stories: 2
- Patio & porch: Covered, Porch
Lot
- Size: 9,583 Square Feet
- Dimensions: 9,583
- Features: Sloped
Details
- Parcel number: 9999921156.00
Construction
Type & style
- Home type: SingleFamily
- Architectural style: Traditional
- Property subtype: Single Family Residence, Residential
Materials
- Brick, Stone, Vinyl Siding
- Foundation: Poured Concrete
- Roof: Shingle
Condition
- New construction: No
- Year built: 1984
Utilities & green energy
- Sewer: Public Sewer
- Water: Public
- Utilities for property: Cable Available, Sewer Available, Water Available
Community & HOA
HOA
- Has HOA: No
Location
- Region: Highland Heights
Financial & listing details
- Price per square foot: $156/sqft
- Tax assessed value: $285,000
- Annual tax amount: $2,859
- Date on market: 10/10/2026
- Cumulative days on market: 1 day
Price history
| Date | Event | Price |
|---|---|---|
| 10/9/2026 | Sold | $335,000+4.7%$156/sqft |
Source:  NKMLS #646415 Report a problem NKMLS #646415 Report a problem | ||
| 9/10/2026 | Pending sale | $320,000$149/sqft |
Source: NKMLS #646415 Report a problem | ||
| 9/8/2026 | Listed for sale | $320,000+122.2%$149/sqft |
Source: NKMLS #646415 Report a problem | ||
| 1/21/1997 | Sold | $144,000$67/sqft |
Source: Public Record Report a problem | ||
Public tax history
| Year | Property taxes | Tax assessment |
|---|---|---|
| 2025 | $2,859 -2.4% | $285,000 |
| 2024 | $2,931 +2.3% | $285,000 |
| 2023 | $2,864 +29.7% | $285,000 +31.3% |
| 2022 | $2,208 +0% | $217,100 |
| 2021 | $2,207 +2.5% | $217,100 |
| 2018 | $2,155 -3.1% | $217,100 +3.4% |
| 2017 | $2,225 +3.4% | $210,000 |
| 2016 | $2,151 | $210,000 |
| 2015 | $2,151 +2.5% | $210,000 |
| 2014 | $2,100 | $210,000 |
| 2013 | -- | $210,000 |
| 2012 | -- | $210,000 |
| 2011 | -- | $210,000 +8.2% |
| 2010 | -- | $194,000 |
| 2009 | -- | $194,000 |
| 2008 | -- | $194,000 +11.6% |
| 2007 | -- | $173,800 +10.1% |
| 2006 | -- | $157,900 |
| 2005 | -- | $157,900 |
| 2004 | -- | $157,900 |
| 2003 | -- | $157,900 +9.7% |
| 2002 | $1,117 | $144,000 |
| 2001 | -- | $144,000 |
| 2000 | -- | $144,000 |
Find assessor info on the county website
Neighborhood: 41076
Nearby homes
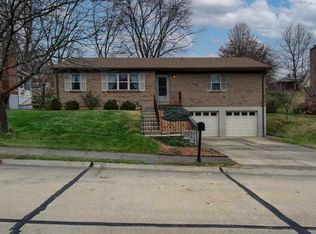
- $314,4003 bd2 ba1.5k sqft15 Honey Tree Ln, Highland Heights, KY 41076Off Market
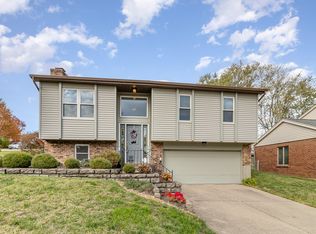
- $269,5003 bd2 ba1.5k sqft11 Honey Tree Ln, Highland Heights, KY 41076Sold
- $311,100-- bd1 ba1.1k sqft36 Robinson Rd, Highland Heights, KY 41076Off Market
- $310,5004 bd2 ba1.7k sqft46 Robinson Rd, Highland Heights, KY 41076Off Market
- $274,200-- bd-- ba1.3k sqft34 Robinson Rd, Highland Heights, KY 41076Off Market
- $364,4004 bd4 ba2.1k sqft17 Honey Tree Ln, Highland Heights, KY 41076Off Market
- $294,0003 bd2 ba1.2k sqft14 Honey Tree Ln, Highland Heights, KY 41076Off Market
- $30,000-- bd-- ba-- sqft10 Honey Tree Ln, Highland Heights, KY 41076Off Market
Nearby schools
GreatSchools rating
- 5/10Crossroads Elementary SchoolGrades: PK-5Distance: 2.7 mi
- 6/10Campbell County Middle SchoolGrades: 6-8Distance: 5.6 mi
- 9/10Campbell County High SchoolGrades: 9-12Distance: 8.5 mi
Schools provided by the listing agent
- Elementary: Crossroads Elementary
- Middle: Campbell County Middle School
- High: Campbell County High
Source: NKMLS. This data may not be complete. We recommend contacting the local school district to confirm school assignments for this home.
Get a cash offer in 3 minutes
Find out how much your home could sell for in as little as 3 minutes with a no-obligation cash offer.
Estimated market value
$335,100
Get a cash offer in 3 minutes
Find out how much your home could sell for in as little as 3 minutes with a no-obligation cash offer.
Estimated market value
$335,100
- Kentucky
- Campbell County
- Highland Heights
- 41076
- 13 Honey Tree Ln
Nearby cities
Nearby zip codes
Other Highland Heights Topics
- Apartments for Rent in 41076
- Houses for Sale in 41076
- Houses for Rent in 41076
- 41076 Real Estate
- Highland Heights Condos
- Houses for Sale in Highland Heights
- Newest Listings in Highland Heights
- Highland Heights Home Values
- Highland Heights Real Estate Agents
- Highland Heights Refinance
- Highland Heights Mortgage Rates
