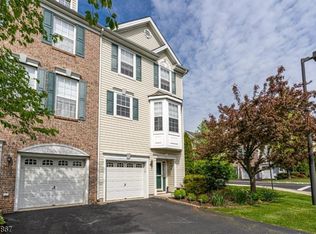
Discover this meticulously maintained, three-level townhome, perfectly situated in the desirable Warren Heights community. This residence offers an exceptional blend of comfort and modern convenience, highlighted by RECENTLY INSTALLED HIGH - EFFICIENCY FURANCE. Boasting a thoughtfully designed layout, this property features TWO spacious bedrooms, TWO full bathrooms, and TWO convenient half-bath, complemented by a private, FENCED IN YARD" ideal for outdoor enjoyment. Experience the versatility of its expansive floor plan across three distinct levels.The ground level presents a flexible additional living space, perfect for transforming into a cozy family room, a productive home office, a vibrant recreation area, or even a personal gym.Ascend to the second level, the heart of the home, where an inviting open-concept layout awaits. Here, you'll find a bright and airy living room, a dedicated dining area, and a well-appointed kitchen, WITH STAINLESS STEAL PACKAGE all featuring elegant HARDWOOD flooring. Abundant natural light floods these spaces, creating a warm and welcoming ambiance, further enhanced by a conveniently located half-bath.The third level is dedicated to rest and rejuvenation. Here, you'll find two generously sized bedrooms, each offering a tranquil escape. Two full, modern bathrooms provide ample convenience, alongside a dedicated laundry area, making daily routines effortless.
Under contract
$345,000
13 Hope St, Lopatcong Twp., NJ 08865
2beds
--sqft
Townhouse
Built in 2000
-- sqft lot
$344,400 Zestimate®
$--/sqft
$355/mo HOA
What's special
Elegant hardwood flooringTwo full modern bathroomsAbundant natural lightFlexible additional living spaceDedicated laundry areaTwo generously sized bedroomsWell-appointed kitchen
- 31 days
- 624
- 26
Zillow last checked:
Listing updated:
Listed by:
Tracey Lutsky 908-619-4175,
Re/Max Supreme
Source: GSMLS,MLS#: 4053681
Facts & features
Interior
Bedrooms & bathrooms
- Bedrooms: 2
- Bathrooms: 4
- Full bathrooms: 2
- 1/2 bathrooms: 2
Primary bedroom
- Description: Full Bath, Walk-In Closet
Bedroom 1
- Level: Second
Bedroom 2
- Level: Second
Primary bathroom
- Features: Tub Shower
Dining room
- Features: Formal Dining Room
- Level: First
Family room
- Level: Ground
Kitchen
- Features: Eat-in Kitchen, Pantry
- Level: First
Living room
- Level: First
Heating
- 1 Unit, Forced Air, Natural Gas
Cooling
- 1 Unit, Central Air
Appliances
- Included: Carbon Monoxide Detector, Dishwasher, Dryer, Microwave, Range/Oven-Gas, Refrigerator, Washer/Dryer Stacked, Gas Water Heater
- Laundry: Level 2
Features
- Breakfast
- Flooring: Carpet
- Doors: Storm Door(s)
- Windows: Blinds
- Basement: None
- Number of fireplaces: 1
- Fireplace features: Family Room
- Common walls with other units/homes: 2+ Common Walls
Property
Parking
- Total spaces: 1
- Parking features: 1 Car Width, Asphalt, Attached Garage, Garage Door Opener
- Attached garage spaces: 1
Features
- Levels: Multi Floor Unit
- Patio & porch: Patio
- Exterior features: Curbs, Sidewalk
- Has private pool: Yes
- Pool features: Outdoor Pool, Association
- Fencing: Privacy
Details
- Additional structures: Storage Shed
- Parcel number: 3015001160001000070000
Construction
Type & style
- Home type: Townhouse
- Property subtype: Townhouse
- Attached to another structure: Yes
Materials
- Vinyl Siding
- Roof: Asphalt Shingle
Condition
- Year built: 2000
Utilities & green energy
- Sewer: Public Sewer
- Water: Public
- Utilities for property: Underground Utilities, Cable Available
Community & HOA
Community
- Features: Clubhouse, Fitness Center
- Security: Carbon Monoxide Detector
- Subdivision: Warren Heights
HOA
- Has HOA: Yes
- Services included: Maintenance-Common Area, Maintenance Structure, Snow Removal
- HOA fee: $355 monthly
Location
- Region: Phillipsburg
Financial & listing details
- Tax assessed value: $185,800
- Annual tax amount: $5,652
- Date on market: 9/18/2026
- Ownership type: Condominium
Estimated market value
$344,400
$327,000 - $362,000
$2,364/mo
Price history
| Date | Event | Price |
|---|---|---|
| 10/13/2026 | Pending sale | $345,000 |
Source:  GSMLS #4053681 Report a problem | ||
| 9/18/2026 | Listed for sale | $345,000+27.8% |
Source: GSMLS #4053681 Report a problem | ||
| 11/6/2006 | Sold | $270,000+7.1% |
Source: Public Record Report a problem | ||
| 11/30/2004 | Sold | $251,990 |
Source: Public Record Report a problem | ||
Public tax history
| Year | Property taxes | Tax assessment |
|---|---|---|
| 2026 | $5,652 +1.8% | $185,800 |
| 2025 | $5,550 | $185,800 |
| 2024 | $5,550 +4.5% | $185,800 |
| 2023 | $5,312 -3.6% | $185,800 |
| 2022 | $5,513 +0.4% | $185,800 |
| 2021 | $5,490 -0.2% | $185,800 |
| 2020 | $5,503 +0.5% | $185,800 |
| 2019 | $5,476 -0.2% | $185,800 |
| 2018 | $5,485 +2.4% | $185,800 |
| 2017 | $5,357 +4% | $185,800 |
| 2016 | $5,149 +0.4% | $185,800 |
| 2015 | $5,128 +2.8% | $185,800 |
| 2014 | $4,991 +5.5% | $185,800 |
| 2013 | $4,730 -17.9% | $185,800 |
| 2012 | $5,764 +0.5% | $185,800 -33.9% |
| 2011 | $5,736 +2.1% | $281,300 |
| 2010 | $5,618 +0.6% | $281,300 |
| 2009 | $5,584 +1.8% | $281,300 |
| 2008 | $5,485 +3.7% | $281,300 |
| 2007 | $5,288 -22.6% | $281,300 |
| 2006 | $6,829 | $281,300 |
Find assessor info on the county website
Monthly payment
Est. payment
Payment breakdown
Explore the cost of this home by adjusting the details. Changes won't be saved.Climate risks
Neighborhood: 08865
Nearby schools
Schools provided by the listing agent
- Elementary: Lopatcong
- Middle: Lopatcong
- High: Philipsbrg
Source: GSMLS. This data may not be complete. We recommend contacting the local school district to confirm school assignments for this home.

Similar homes
- $350,0002 bd1 ba-- sqft825 Hill St, Phillipsburg Town, NJ 08865For Sale
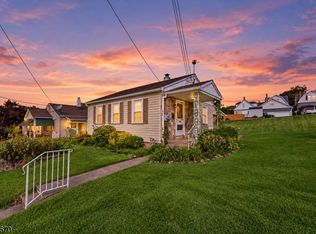 MLS ID #4059038, Jared Blair, Coldwell Banker Hearthside. GSMLS
- $379,0002 bd1 ba-- sqft452 Ann St, Phillipsburg Town, NJ 08865For Sale
 MLS ID #4059227, Rebecca-jean Bitner, Weichert Realtors. GSMLS
- $375,0002 bd2 ba-- sqft200 Stelko Ave, Lopatcong Twp., NJ 08865For Sale
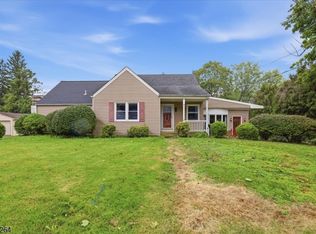 MLS ID #4055876, Donna Snyder, Weichert Realtors. GSMLS
- $375,0003 bd1 ba-- sqft510 Pennsylvania Ave, Pohatcong Twp., NJ 08865For Sale
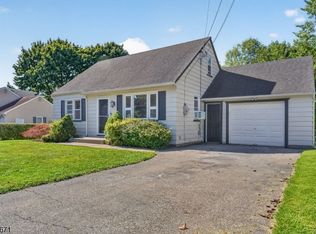 MLS ID #4052670, Kathryn Kingfield, Weichert Realtors. GSMLS
