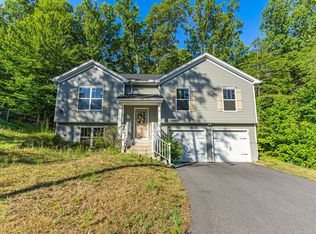
If you’ve been searching for a home where the big projects, little projects, and everything in between have already been completed, 13 Howard Circle is one you won’t want to miss. With extensive recent updates, great outdoor space, and a lovely cul-de-sac location, this home is truly move-in ready. Recent improvements completed in 2025 and 2026 include new kitchen appliances (dishwasher, microwave, range, and refrigerator), new solid surface countertops, and a new ceramic tile backsplash. The main bathroom was fully updated with a new bathtub and surround, vanity, toilet, fixtures, and ceramic tile flooring. The primary ensuite bathroom was also updated with a new vanity, fixtures, toilet, and ceramic tile flooring. Additional updates throughout the home include fresh interior paint, new LVP flooring, new LED ceiling lights, new ceiling fans, updated exterior lighting, new decking and stair treads, new indoor-outdoor carpet on the screened porch, fresh mulch and landscaping improvements, and a new sewer grinder pump installed in July 2024. Inside, the home is bright and spacious with great natural light and a layout that works well for both everyday living and gatherings. The kitchen, dining area, and living room flow nicely together, and the dining area opens directly onto the covered and screened rear porch, creating a great setup for outdoor dining, cooking, and entertaining with family and friends. The lower level features durable epoxy flooring and provides additional flexible space for recreation, guests, hobbies, or a home office. The home also offers excellent storage throughout, including multiple closets, a large laundry room with folding shelf, and a two-car garage. The outdoor space is a true highlight. The large, fully fenced backyard offers privacy, mature trees, and established landscaping, along with plenty of space for outdoor activities, entertaining, or gardening. The screened porch provides a shaded outdoor living space that can be enjoyed throughout the spring and summer, and the cul-de-sac location adds to the quiet, private feel of the property. The neighborhood is known for being well maintained, and conveniently located close to downtown Fredericksburg, the VRE, local schools, shopping, dining, and nearby military bases. Bright, updated, and in a sought-after location, this home offers the space, updates, and outdoor living that today’s buyers are looking for, a wonderful opportunity to move in and simply enjoy.
Sold for $480,000
$480,000
13 Howard Cir, Fredericksburg, VA 22405
5beds
2,334sqft
Single Family Residence
Built in 1994
0.35 Acres Lot
$480,200 Zestimate®
$206/sqft
$2,896 Estimated rent
Home value
$480,200
$447,000 - $519,000
$2,896/mo
Zestimate® history
Owner options
List your home for rent
$2,896/mo
Rent Zestimate®
Find your next renter with Zillow Rental Manager. Plus, with online applications, you can quickly screen prospective tenants – for free.
$2,896/mo
Rent Zestimate®
Refinance and save
$2,861/mo
Est. payment
Refinancing to a lower rate could help reduce your monthly payments and save thousands over the life of the loan.
$2,861/mo
Est. payment
Explore your selling options
Work with a Zillow partner agent
Leverage their expertise and Zillow's premium Showcase listings to get your home seen by more buyers.
Get startedList with your own agent
Get your home in front of millions of buyers by listing it on Zillow.
Learn how to do itSell it yourself
Take full control of how buyers see your home on Zillow by listing For Sale by Owner (FSBO).
List your homeWhat's special
Lovely cul-de-sac locationFresh interior paintNew lvp flooringNew ceiling fansUpdated exterior lightingNew solid surface countertopsNew ceramic tile backsplash
Zillow last checked:
Listing updated:
Listed by:
Amy Cherry Taylor 540-845-7619,
Porch & Stable Realty, LLC,
Listing Team: Amy Cherry Taylor & Associates
Bought with:
Nixie Sanchez, 0225208111
Coldwell Banker Elite
Source: Bright MLS,MLS#: VAST2047136
Facts & features
Interior
Bedrooms & bathrooms
- Bedrooms: 5
- Bathrooms: 3
- Full bathrooms: 3
Rooms
- Room types: Living Room, Dining Room, Primary Bedroom, Bedroom 2, Bedroom 3, Bedroom 4, Bedroom 5, Kitchen, Family Room, Laundry, Bathroom 1, Bathroom 3, Primary Bathroom
Primary bedroom
- Features: Flooring - Luxury Vinyl Plank, Ceiling Fan(s), Attached Bathroom, Walk-In Closet(s)
- Level: Upper
Bedroom 2
- Features: Flooring - Luxury Vinyl Plank, Ceiling Fan(s)
- Level: Upper
Bedroom 3
- Features: Flooring - Luxury Vinyl Plank, Lighting - Ceiling
- Level: Upper
Bedroom 4
- Features: Lighting - Ceiling
- Level: Lower
Bedroom 5
- Features: Flooring - Luxury Vinyl Plank, Lighting - Ceiling
- Level: Lower
Primary bathroom
- Features: Bathroom - Tub Shower, Lighting - Ceiling
- Level: Upper
Bathroom 1
- Features: Bathroom - Tub Shower, Built-in Features
- Level: Upper
Bathroom 3
- Features: Soaking Tub, Recessed Lighting
- Level: Lower
Dining room
- Features: Flooring - Luxury Vinyl Plank, Chair Rail, Lighting - Pendants, Skylight(s)
- Level: Upper
Family room
- Features: Ceiling Fan(s), Recessed Lighting
- Level: Lower
Kitchen
- Features: Kitchen Island, Skylight(s), Pantry, Kitchen - Electric Cooking, Built-in Features, Flooring - Luxury Vinyl Plank
- Level: Upper
Laundry
- Level: Lower
Living room
- Features: Flooring - Luxury Vinyl Plank, Ceiling Fan(s), Fireplace - Gas
- Level: Main
Heating
- Forced Air, Natural Gas
Cooling
- Ceiling Fan(s), Central Air, Electric
Appliances
- Included: Dishwasher, Disposal, Microwave, Washer, Dryer, Exhaust Fan, Refrigerator, Ice Maker, Cooktop, Gas Water Heater
- Laundry: Has Laundry, Laundry Room
Features
- Ceiling Fan(s), Built-in Features, Bathroom - Tub Shower, Chair Railings, Combination Kitchen/Dining, Dining Area, Kitchen Island, Primary Bath(s), Recessed Lighting, Breakfast Area, Family Room Off Kitchen, Kitchen - Table Space, Upgraded Countertops
- Flooring: Luxury Vinyl
- Windows: Skylight(s)
- Basement: Walk-Out Access,Finished
- Number of fireplaces: 1
- Fireplace features: Mantel(s), Gas/Propane
Interior area
- Total structure area: 2,334
- Total interior livable area: 2,334 sqft
- Finished area above ground: 1,224
- Finished area below ground: 1,110
Property
Parking
- Total spaces: 7
- Parking features: Garage Faces Front, Inside Entrance, Attached, Driveway
- Attached garage spaces: 2
- Uncovered spaces: 5
Accessibility
- Accessibility features: None
Features
- Levels: Multi/Split,Split Foyer,Three
- Stories: 3
- Patio & porch: Deck, Patio, Screened
- Pool features: None
- Fencing: Back Yard
Lot
- Size: 0.35 Acres
Details
- Additional structures: Above Grade, Below Grade
- Parcel number: 54X 8 234
- Zoning: R1
- Zoning description: SUBURBAN RESIDENTIAL
- Special conditions: Standard
Construction
Type & style
- Home type: SingleFamily
- Property subtype: Single Family Residence
Materials
- Vinyl Siding
- Foundation: Concrete Perimeter, Permanent
- Roof: Shingle
Condition
- Excellent
- New construction: No
- Year built: 1994
Utilities & green energy
- Sewer: Public Sewer
- Water: Public
Community & HOA
Community
- Subdivision: Argyle Hills
HOA
- Has HOA: No
Location
- Region: Fredericksburg
Financial & listing details
- Price per square foot: $206/sqft
- Tax assessed value: $224,900
- Annual tax amount: $2,226
- Date on market: 4/1/2026
- Listing agreement: Exclusive Right To Sell
- Ownership: Fee Simple
Price history
| Date | Event | Price |
|---|---|---|
| 4/16/2026 | Sold | $480,000+4.4%$206/sqft |
Source:  Bright MLS #VAST2047136 Report a problem Bright MLS #VAST2047136 Report a problem | ||
| 4/4/2026 | Contingent | $459,900$197/sqft |
Source: Bright MLS #VAST2047136 Report a problem | ||
| 4/1/2026 | Listed for sale | $459,900+70.3%$197/sqft |
Source: Bright MLS #VAST2047136 Report a problem | ||
| 5/16/2017 | Sold | $270,000-6.9%$116/sqft |
Source: Public Record Report a problem | ||
| 4/11/2017 | Pending sale | $289,900$124/sqft |
Source: Avery-Hess, REALTORS #ST9905833 Report a problem | ||
| 4/4/2017 | Listed for sale | $289,900$124/sqft |
Source: Avery-Hess, REALTORS #ST9905833 Report a problem | ||
| 11/30/2015 | Listing removed | $289,900$124/sqft |
Source: Avery-Hess REALTORS #ST9515750 Report a problem | ||
| 11/14/2015 | Pending sale | $289,900$124/sqft |
Source: Avery-Hess REALTORS #ST9515750 Report a problem | ||
| 11/7/2015 | Listed for sale | $289,900+9.4%$124/sqft |
Source: Avery-Hess REALTORS #ST9515750 Report a problem | ||
| 3/20/2014 | Sold | $265,000-5.3%$114/sqft |
Source: Public Record Report a problem | ||
| 2/6/2014 | Pending sale | $279,900$120/sqft |
Source: Avery-Hess, Realtors #ST8262656 Report a problem | ||
| 1/31/2014 | Listed for sale | $279,900$120/sqft |
Source: Avery-Hess, Realtors #ST8262656 Report a problem | ||
Public tax history
| Year | Property taxes | Tax assessment |
|---|---|---|
| 2025 | $3,293 +3.4% | $356,500 |
| 2024 | $3,186 +22.3% | $356,500 +22.8% |
| 2023 | $2,605 +5.6% | $290,200 |
| 2022 | $2,467 -7.6% | $290,200 +5.5% |
| 2021 | $2,669 | $275,200 |
| 2020 | $2,669 +2.8% | $275,200 +7% |
| 2019 | $2,598 +2% | $257,200 |
| 2018 | $2,546 | $257,200 +14.4% |
| 2017 | $2,546 +14.4% | $224,900 |
| 2016 | $2,227 | $224,900 +8.5% |
| 2015 | -- | $207,300 |
| 2014 | -- | $207,300 +5% |
| 2013 | -- | $197,500 |
| 2012 | -- | $197,500 +3.8% |
| 2011 | -- | $190,200 |
| 2010 | -- | $190,200 -26.7% |
| 2009 | -- | $259,500 |
| 2008 | -- | $259,500 -13.7% |
| 2006 | -- | $300,800 |
| 2005 | -- | $300,800 +65.5% |
| 2004 | -- | $181,700 +25.6% |
| 2003 | -- | $144,700 |
| 2002 | -- | $144,700 +10.7% |
| 2001 | -- | $130,700 |
| 2000 | -- | $130,700 |
Find assessor info on the county website
Neighborhood: 22405
Nearby homes
- $473,0003 bd3 ba1.8k sqft101 Rubins Walk, Fredericksburg, VA 22405Off Market
- $500,2004 bd2 ba2.9k sqft65 Rubins Walk, Fredericksburg, VA 22405Off Market
- $560,8004 bd3 ba4.2k sqft4 Howard Cir, Fredericksburg, VA 22405Off Market
- $507,2004 bd3 ba2.2k sqft3 Howard Cir, Fredericksburg, VA 22405Off Market
- $525,0003 bd4 ba2.6k sqft2 Greenland Ct, Fredericksburg, VA 22405Sold
- $526,4004 bd2 ba2.3k sqft1 Greenland Ct, Fredericksburg, VA 22405Off Market
- $491,3004 bd3 ba2.1k sqft6 Howard Cir, Fredericksburg, VA 22405Off Market
- $509,3004 bd4 ba2.3k sqft5 Howard Cir, Fredericksburg, VA 22405Off Market
Nearby schools
GreatSchools rating
- 6/10Ferry Farm Elementary SchoolGrades: PK-5Distance: 1.2 mi
- 6/10Donald B. Dixon-Lyle R. Smith Middle SchoolGrades: 6-8Distance: 3.4 mi
- 4/10Stafford Sr. High SchoolGrades: 9-12Distance: 5.9 mi
Schools provided by the listing agent
- Elementary: Ferry Farm
- Middle: Dixon-smith
- High: Stafford
- District: Stafford County Public Schools
Source: Bright MLS. This data may not be complete. We recommend contacting the local school district to confirm school assignments for this home.
Get a cash offer in 3 minutes
Find out how much your home could sell for in as little as 3 minutes with a no-obligation cash offer.
Estimated market value
$480,200
Get a cash offer in 3 minutes
Find out how much your home could sell for in as little as 3 minutes with a no-obligation cash offer.
Estimated market value
$480,200
- Virginia
- Stafford County
- Fredericksburg
- 22405
- 13 Howard Cir
Nearby cities
Nearby neighborhoods
Nearby zip codes
Other Fredericksburg Topics
