Welcome to this classic, updated eyebrow colonial nestled in the charming hamlet of Stuyvesant Falls. Just a short walk brings you to the local park, where you can take in views of the falls and the historic 1899 steel truss bridge spanning the creek, a picturesque landmark of the community.
This inviting home offers 3 bedrooms and 1 full bath, featuring wood and tile flooring throughout and a semi-open floor plan that creates a comfortable flow for everyday living. The primary bedroom is located on the second floor, along with a loft-like space that is perfect for a home office, reading nook, or flexible living area to suit your needs.
The level backyard provides a peaceful outdoor setting with a deck, offering privacy while surrounded by trees in bloom.
A wonderful opportunity to enjoy small hamlet living with character, charm, and a setting that truly feels like home.
Closed
$237,000
13 Hudson Avenue, Stuyvesant Falls, NY 12174
3beds
1,073sqft
Single Family Residence, Residential
Built in 1870
4,791 Square Feet Lot
$237,300 Zestimate®
$221/sqft
$2,385 Estimated rent
Home value
$237,300
$202,000 - $278,000
$2,385/mo
Zestimate® history
Owner options
List your home for rent
$2,385/mo
Rent Zestimate®
Find your next renter with Zillow Rental Manager. Plus, with online applications, you can quickly screen prospective tenants – for free.
$2,385/mo
Rent Zestimate®
Refinance and save
$1,619/mo
Est. payment
Refinancing to a lower rate could help reduce your monthly payments and save thousands over the life of the loan.
$1,619/mo
Est. payment
Explore your selling options
Work with a Zillow partner agent
Leverage their expertise and Zillow's premium Showcase listings to get your home seen by more buyers.
Get startedList with your own agent
Get your home in front of millions of buyers by listing it on Zillow.
Learn how to do itSell it yourself
Take full control of how buyers see your home on Zillow by listing For Sale by Owner (FSBO).
List your homeWhat's special
Level backyardClassic updated eyebrow colonialSemi-open floor planViews of the falls
Zillow last checked:
Listing updated:
Listed by:
Beth DeMatteo 518-755-0190,
Berkshire Hathaway Home Services Blake
Bought with:
non-member non member
NON MLS OFFICE
Source: Global MLS,MLS#: 202615082
Facts & features
Interior
Bedrooms & bathrooms
- Bedrooms: 3
- Bathrooms: 1
- Full bathrooms: 1
Bedroom
- Level: First
Bedroom
- Level: First
Bedroom
- Level: Second
Full bathroom
- Level: First
Den
- Level: Second
Kitchen
- Level: First
Living room
- Level: First
Heating
- Oil
Cooling
- None
Appliances
- Included: Dishwasher, Range, Refrigerator
Features
- Flooring: Tile, Wood, Carpet
- Basement: Interior Entry,Partial,Unfinished
Interior area
- Total structure area: 1,073
- Total interior livable area: 1,073 sqft
- Finished area above ground: 1,073
- Finished area below ground: 0
Property
Parking
- Total spaces: 2
- Parking features: Driveway
- Has uncovered spaces: Yes
Features
- Patio & porch: Deck
- Exterior features: Lighting
Lot
- Size: 4,791 Square Feet
- Features: Level, Sloped, Cleared, Landscaped
Details
- Additional structures: None
- Parcel number: 105200 63.324
- Special conditions: Standard
Construction
Type & style
- Home type: SingleFamily
- Architectural style: Colonial,Other
- Property subtype: Single Family Residence, Residential
Materials
- Other, Wood Siding
- Foundation: Stone
- Roof: Shingle,Asphalt
Condition
- New construction: No
- Year built: 1870
Utilities & green energy
- Sewer: Septic Tank
Community & HOA
HOA
- Has HOA: No
Location
- Region: Stuyvesant Falls
Financial & listing details
- Price per square foot: $221/sqft
- Tax assessed value: $141,600
- Annual tax amount: $3,218
- Date on market: 4/15/2026
Price history
| Date | Event | Price |
|---|---|---|
| 6/8/2026 | Sold | $237,000-1.2%$221/sqft |
Source:  Global MLS #202615082 Report a problem Global MLS #202615082 Report a problem | ||
| 5/5/2026 | Pending sale | $239,900$224/sqft |
Source: Global MLS #202615082 Report a problem | ||
| 4/15/2026 | Listed for sale | $239,900+4.3%$224/sqft |
Source: Global MLS #202615082 Report a problem | ||
| 9/18/2024 | Sold | $230,000-2.1%$214/sqft |
Source:  HVCRMLS #153019 Report a problem HVCRMLS #153019 Report a problem | ||
| 8/7/2024 | Contingent | $234,900$219/sqft |
Source:  Columbia Greene Northern Dutchess MLS #153019 Report a problem Columbia Greene Northern Dutchess MLS #153019 Report a problem | ||
| 7/9/2024 | Pending sale | $234,900$219/sqft |
Source: Columbia Greene Northern Dutchess MLS #153019 Report a problem | ||
| 6/1/2024 | Listed for sale | $234,900+308.5%$219/sqft |
Source: Columbia Greene Northern Dutchess MLS #153019 Report a problem | ||
| 10/25/1993 | Sold | $57,500$54/sqft |
Source: Public Record Report a problem | ||
Public tax history
| Year | Property taxes | Tax assessment |
|---|---|---|
| 2025 | -- | $141,600 |
| 2024 | -- | $141,600 +20% |
| 2023 | -- | $118,000 |
| 2022 | -- | $118,000 |
| 2021 | -- | $118,000 |
| 2020 | -- | $118,000 |
| 2019 | -- | $118,000 +7.3% |
| 2018 | -- | $110,000 |
| 2017 | $2,445 | $110,000 |
| 2016 | -- | $110,000 |
| 2015 | -- | $110,000 |
| 2014 | -- | $110,000 |
| 2013 | -- | $110,000 -13.6% |
| 2012 | -- | $127,300 |
| 2011 | -- | $127,300 -5% |
| 2010 | -- | $134,000 |
| 2009 | -- | $134,000 +89.3% |
| 2008 | -- | $70,800 |
| 2007 | -- | $70,800 |
| 2006 | -- | $70,800 +9.9% |
| 2005 | -- | $64,400 +25% |
| 2004 | -- | $51,500 +8.9% |
| 2003 | -- | $47,300 |
| 2002 | -- | $47,300 -7.1% |
| 2001 | -- | $50,900 |
Find assessor info on the county website
Neighborhood: 12174
Nearby homes
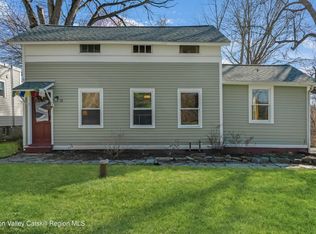
- $237,0003 bd1 ba1k sqft13 Hudson Ave, Stuyvesant, NY 12173Sold
- $173,5002 bd1 ba952 sqft11 Hudson Ave, Stuyvesant Falls, NY 12174Off Market
- $190,0004 bd1 ba1.4k sqft17 Hudson Ave, Stuyvesant Falls, NY 12174Off Market
- $205,0002 bd1 ba1.5k sqft8 Hotel Ln, Stuyvesant, NY 12173Off Market
- $337,2002 bd3 ba1.4k sqft19 Hudson Ave, Stuyvesant, NY 12173Off Market
- $378,0002 bd2 ba1.4k sqftHudson Off Ave, Stuyvesant falls, NY 12174Off Market
- $389,3005 bd2 ba2.2k sqft10 Hudson Ave, Stuyvesant, NY 12173Off Market
- $335,5002 bd3 ba1.4k sqft19 Hudson Ave, Stuyvesant Falls, NY 12174Off Market
Nearby schools
GreatSchools rating
- 8/10Ichabod Crane Middle SchoolGrades: 4-8Distance: 5.4 mi
- 6/10Ichabod Crane Senior High SchoolGrades: 9-12Distance: 5.4 mi
- 6/10Ichabod Crane Primary SchoolGrades: K-3Distance: 6.8 mi
- New York
- Columbia County
- Stuyvesant Falls
- 12174
- 13 Hudson Avenue
Nearby cities
Nearby zip codes
Other Stuyvesant Falls Topics
- Apartments for Rent in 12174
- Houses for Sale in 12174
- Houses for Rent in 12174
- 12174 Real Estate
- Stuyvesant Falls Condos
- Houses for Sale in Stuyvesant Falls
- Newest Listings in Stuyvesant Falls
- Stuyvesant Falls Home Values
- Stuyvesant Falls Real Estate Agents
- Stuyvesant Falls Refinance
- Stuyvesant Falls Mortgage Rates
