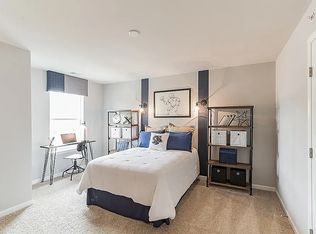
Tired of waiting for new construction? This very lightly lived-in, well-appointed 2-year-old home with a lot of Seller updates may be just right for you! The main level of the home is open concept living kitchen and dining, with a wall of windows letting in lots of natural light and upgraded hardwood flooring. The lot is north-facing and has complete backyard privacy overlooking lush greenery. The gold and hexagonal kitchen backsplash is stunning! It ties in with beautiful white kitchen cabinets with upgraded soft close drawers, quartz countertops, matte gold touchless faucet on the large island which has bar stool seating. This level had recessed lights, upgraded light fixtures, a large walk-in pantry and a powder room. The whole house has a water softener. Additionally, a drinking water purifier system that dispenses thru the kitchen island spigot. The Sellers paid a premium for the system to be connected to the purifier in the basement instead of below the sink. Slider door off the kitchen takes you out onto the oversized composite deck(16x16) great for summer BBQ’s, a perfect outdoor place to chill with friends and family. The custom-installed window treatments have matching gold accents that will be included with the home for the new buyers. The upper level has 4 bedrooms - the spacious Master bedroom has an en-suite with a stall shower, dual sink vanity, and a large walk-in closet. 3 additional well-lit bedrooms would also make perfect home offices, with spacious closet storage and upgraded smart LED lights. No more fighting over yellow vs white light - you can have both, and some colored ones too for fun, monitored via the app. The laundry room is conveniently located on the upper level and has professionally installed custom cabinets by the Closet Factory. The lower level of this home is a spacious finished basement made for entertaining - with the main finished area and an adjoining home theatre. The equipment is excluded, but the theater room has been built with additional soundproofing and wooden flooring for the best viewing experience. This home theatre is sure to be a popular attraction for visitors, or simply snuggle in for family movie nights. Frustrated that new construction these days does not offer basic necessities? No worries. The Sellers have completely upgraded the garage with finished painted walls and gorgeous epoxy flooring with installed garage door opener. Bathrooms are complete with GFCI outlets, new shower heads and upgraded accessories. All this in the Award-winning Spring-Ford Area school district. Great location with easy access to commuter Route 422 & Route 29. Providence Landing community is only minutes from Downtown Phoenixville which offers an abundance of restaurants, stores, nightlife, a farmers’ market, and shopping at Providence Town Center. Doesn't get much better than this. This gorgeous home is ready for you to move right in. Don’t let this one get away!
Sold for $669,000
Zillow last checked:
Listing updated:
Bought with:
Mallika Produtor, RS357581
RE/MAX Affiliates
Source: Bright MLS,MLS#: PAMC2102784
Price history
| Date | Event | Price |
|---|---|---|
| 7/8/2024 | Sold | $669,000-3.7%$228/sqft |
Source:  Bright MLS #PAMC2102784 Report a problem Bright MLS #PAMC2102784 Report a problem | ||
| 6/24/2024 | Pending sale | $695,000$237/sqft |
Source: Bright MLS #PAMC2102784 Report a problem | ||
| 6/11/2024 | Contingent | $695,000$237/sqft |
Source: Bright MLS #PAMC2102784 Report a problem | ||
| 5/9/2024 | Listed for sale | $695,000+22.3%$237/sqft |
Source: Bright MLS #PAMC2102784 Report a problem | ||
| 12/29/2021 | Sold | $568,215-1.4%$194/sqft |
Source: Bright MLS #PAMC2011452 Report a problem | ||
| 11/13/2021 | Pending sale | $576,215$196/sqft |
Source: Bright MLS #PAMC2011452 Report a problem | ||
| 11/13/2021 | Price change | $576,215+0.4%$196/sqft |
Source: Bright MLS #PAMC2011452 Report a problem | ||
| 11/1/2021 | Pending sale | $573,715$196/sqft |
Source: Bright MLS #PAMC2011452 Report a problem | ||
| 10/11/2021 | Price change | $573,715+0.3%$196/sqft |
Source: Bright MLS #PAMC2011452 Report a problem | ||
| 9/14/2021 | Listed for sale | $571,715$195/sqft |
Source: Bright MLS #PAMC2011452 Report a problem | ||
Nearby homes
- $696,1004 bd3 ba2.8k sqft3 Hummingbird Ln, Phoenixville, PA 19460Off Market
- $701,7004 bd3 ba2.8k sqft21 Hummingbird Ln, Phoenixville, PA 19460Off Market
- $680,9004 bd2 ba2k sqft38 Hummingbird Ln, Phoenixville, PA 19460Off Market
- $711,0004 bd3 ba2.8k sqft25 Hummingbird Ln, Phoenixville, PA 19460Off Market
Get a cash offer in 3 minutes
Find out how much your home could sell for in as little as 3 minutes with a no-obligation cash offer.
Estimated market value
$709,000
