Skip main navigation
Off market
Street View
  • $3,465,800

    13 Hunting Ln, Westport, CT 06880

    5beds
    5,400sqft
    SingleFamily
    Built in 2020
    0.48 Acres Lot
    $3,465,800 Zestimate®
    $642/sqft
    $16,074 Estimated rent

    Home value

    $3,465,800

    $3.19M - $3.81M

    $16,074/mo

    Zestimate® history
    Loading
    Loading...

    Owner options

    List your home for rent

    $16,074/mo

    Rent Zestimate®

    Find your next renter with Zillow Rental Manager. Plus, with online applications, you can quickly screen prospective tenants – for free.

    Learn more

    $16,074/mo

    Rent Zestimate®

    Refinance and save

    $19,533/mo

    Est. payment

    Refinancing to a lower rate could help reduce your monthly payments and save thousands over the life of the loan.

    See today's rates

    $19,533/mo

    Est. payment

    Explore your selling options

    Work with a Zillow partner agent

    Leverage their expertise and Zillow's premium Showcase listings to get your home seen by more buyers.

    Get started

    List with your own agent

    Get your home in front of millions of buyers by listing it on Zillow.

    Learn how to do it

    Sell it yourself

    Take full control of how buyers see your home on Zillow by listing For Sale by Owner (FSBO).

    List your home

    What's special

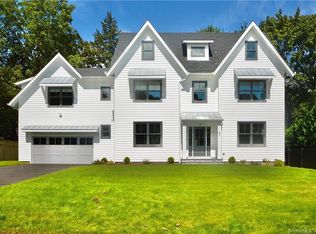
    Another Mint New Construction House by Visionary Builder Redcoat Homes. NEWLY STAGED!!! Not your Fathers New Construction, this home will be built to exacting standards with the finest materials and craftsmanship. No Cookie Cutter here. A free flowing floor plan that works yet is not a clone of the usual suspects in town. Over Sized Marvin Windows allow Natural Light to Stream thru Every Room. The 1st floor boasts a State of the Art Gourmet Kitchen with Custom Cabinetry, Generous Pantry, Large Gathering Room, Dining Room, Paneled Study, Powder Room and Over Sized Mudroom. The 2nd floor includes a Private Master Bedroom Suite with separate walk in Closets for Him & Her, and a Spacious Master Bath with Marble Floors & Walls, Double sized Shower and a Soaking Tub. 3 Bedrooms and a Large Laundry Area complete the 2nd Level. A Spectacular Finished Lower Level includes a Playroom, Media Room, Exercise Room as well as a Spacious 5th Bedroom with a Full Bath and Walk in Closet. this Flat .48 acre property is on Sewer and has room for a Pool.

    This property is off market, which means it's not currently listed for sale or rent on Zillow. This may be different from what's available on other websites or public sources.

    Facts & features

    Interior

    Bedrooms & bathrooms
    • Bedrooms: 5
    • Bathrooms: 5
    • Full bathrooms: 4
    • 1/2 bathrooms: 1
    Heating
    • Electric, Gas, Propane / Butane
    Cooling
    • Central
    Appliances
    • Included: Dishwasher, Dryer, Freezer, Microwave, Range / Oven, Refrigerator, Washer
    • Laundry: Laundry Room, Upper Level, 2nd Floor
    Features
    • Mud Room, Laundry Room, Foyer, Wired for Data, Open Floorplan, Cable - Available, Auto Garage Door Opener
    • Doors: French Doors
    • Basement: Partially finished
    • Attic: Pull Down Stairs, Storage
    • Has fireplace: Yes
    Interior area
    • Total interior livable area: 5,400 sqft
    • Finished area below ground: 1400

    Property

    Parking
    • Total spaces: 2
    • Parking features: Garage - Attached
    Features
    • Patio & porch: Patio, Porch
    • Exterior features: Wood
    • Waterfront features: Access, Beach Rights, Water Community
    Lot
    • Size: 0.48 Acres
    • Features: Level, Cleared, Professionally Landscaped, Dry
    Details
    • Parcel number: WPORMI09L053000
    • Zoning: A
    • Horse amenities: Stables/Riding

    Construction

    Type & style
    • Home type: SingleFamily
    • Architectural style: Colonial
    Materials
    • Roof: Asphalt
    Condition
    • Completed
    • Year built: 2020

    Utilities & green energy

    • Sewer: Public Sewer
    • Water: Public Water Connected

    Community & neighborhood

    Security
    • Security features: Security System
    Location
    • Region: Westport

    HOA & financial

    Other financial information
    • Total actual rent: 2095000

    Other

    Other facts
    • Roof: Metal, Asphalt
    • Sewer: Public Sewer
    • NewConstructionYN: true
    • Appliances: Dishwasher, Refrigerator, Microwave, Washer, Wine Cooler, Gas Range, Freezer, Electric Dryer
    • FireplaceYN: true
    • Heating: Propane, Natural Gas, Zoned, Gas on Gas
    • Basement: Finished, Full, Heated, Interior Entry, Cooled
    • GarageYN: true
    • AttachedGarageYN: true
    • AssociationYN: 0
    • HeatingYN: true
    • CoolingYN: true
    • PatioAndPorchFeatures: Patio, Porch
    • CommunityFeatures: Tennis Court(s), Golf, Medical Facilities, Public Pool, Library, Public Rec Facilities, Commuter Bus
    • ExteriorFeatures: Underground Sprinkler, Lighting
    • RoomsTotal: 14
    • FireplacesTotal: 2
    • ConstructionMaterials: Frame, Cedar, Shake Siding
    • Zoning: A
    • LotFeatures: Level, Cleared, Professionally Landscaped, Dry
    • HomeWarrantyYN: 1
    • ArchitecturalStyle: Colonial, Farm House
    • DoorFeatures: French Doors
    • Cooling: Central Air, Zoned
    • InteriorFeatures: Mud Room, Laundry Room, Foyer, Wired for Data, Open Floorplan, Cable - Available, Auto Garage Door Opener
    • SecurityFeatures: Security System
    • LaundryFeatures: Laundry Room, Upper Level, 2nd Floor
    • ParkingFeatures: Attached Garage
    • Attic: Pull Down Stairs, Storage
    • BelowGradeFinishedArea: 1400
    • YearBuiltSource: Public Records
    • WaterfrontFeatures: Access, Beach Rights, Water Community
    • PropertyCondition: Completed
    • FoundationDetails: Concrete
    • WaterSource: Public Water Connected
    • HorseAmenities: Stables/Riding
    • TotalActualRent: 2095000.00
    • MlsStatus: Show

    Price history

    DateEventPrice
    3/23/2020Sold$1,930,000-7.9%$357/sqft
    Source: Smart MLS #170267636 Report a problem
    2/14/2020Pending sale$2,095,000+210.4%$388/sqft
    Source: Higgins Group Bedford Square #170267636 Report a problem
    2/1/2019Sold$675,000-67.8%$125/sqft
    Source: Public Record Report a problem
    1/25/2019Listed for sale$2,095,000+159%$388/sqft
    Source: Higgins Group Bedford Square #170267636 Report a problem
    8/2/2005Sold$809,000$150/sqft
    Source: Smart MLS #98237902 Report a problem

    Public tax history

    YearProperty taxesTax assessment
    2025$23,484 +1.3%$1,245,200
    2024$23,186 +1.5%$1,245,200
    2023$22,849 +1.5%$1,245,200
    2022$22,501 $1,245,200
    2021$22,501 +4.6%$1,245,200 -3.3%
    2020$21,516 +209.6%$1,287,600 +212.4%
    2019$6,950 $412,200
    2018$6,950 $412,200
    2017$6,950 $412,200
    2016$6,950 $412,200

    Find assessor info on the county website

    Neighborhood: Staples

    Nearby schools

    GreatSchools rating
    Schools provided by the listing agent
    • Elementary: Long Lots
    • High: Staples

    Source: The MLS. This data may not be complete. We recommend contacting the local school district to confirm school assignments for this home.

    Sell for more on Zillow
    Get a Zillow Showcase℠ listing at no additional cost and you could sell for .
    $3,465,800
    2% more
    +$69,316
    With Zillow Showcase(estimated)
    $3,535,116