Welcome to Hutchinson Point! Desirable 55 plus complex! Detached Condo with easy, single-level living! Open concept living/dining/kitchen, primary bedroom with it's own private bathroom, a second bedroom and full bathroom, first floor laundry, central air, full basement, attached garage, covered porch, and a patio. Lots of upgrades including hardwood floors, tile, stainless steel appliances, granite countertops in kitchen and both bathrooms. Pet friendly! Clubhouse! The association plows the roads and your driveway, mows your lawn, trims bushes, and power washes exterior of buildings... for a low monthly fee! Immaculate unit!!
Closed
Listed by: Des Rochers Real Estate Professionals • Laurie Des Rochers
Bought with: Cameron Real Estate Group
$419,900
13 Hutchinson Drive, Milford, NH 03055
2beds
1,134sqft
Condominium
Built in 2016
-- sqft lot
$442,100 Zestimate®
$370/sqft
$2,839 Estimated rent
Home value
$442,100
$411,000 - $477,000
$2,839/mo
Zestimate® history
Owner options
List your home for rent
$2,839/mo
Rent Zestimate®
Find your next renter with Zillow Rental Manager. Plus, with online applications, you can quickly screen prospective tenants – for free.
$2,839/mo
Rent Zestimate®
Refinance and save
$2,304/mo
Est. payment
Refinancing to a lower rate could help reduce your monthly payments and save thousands over the life of the loan.
$2,304/mo
Est. payment
Explore your selling options
Work with a Zillow partner agent
Leverage their expertise and Zillow's premium Showcase listings to get your home seen by more buyers.
Get startedList with your own agent
Get your home in front of millions of buyers by listing it on Zillow.
Learn how to do itSell it yourself
Take full control of how buyers see your home on Zillow by listing For Sale by Owner (FSBO).
List your homeWhat's special
Attached garageFirst floor laundryFull basementHardwood floorsCentral airCovered porchStainless steel appliances
Zillow last checked:
Listing updated:
Listed by:
Laurie Des Rochers,
Des Rochers Real Estate Professionals 603-641-5905
Bought with:
Michael Lefavor
Cameron Real Estate Group
Source: PrimeMLS,MLS#: 5021128
Facts & features
Interior
Bedrooms & bathrooms
- Bedrooms: 2
- Bathrooms: 2
- Full bathrooms: 2
Heating
- Natural Gas, Hot Air
Cooling
- Central Air
Appliances
- Included: Dishwasher, Dryer, Microwave, Electric Range, Refrigerator, Washer
- Laundry: 1st Floor Laundry
Features
- Cathedral Ceiling(s), Ceiling Fan(s), Dining Area, Primary BR w/ BA, Natural Light
- Flooring: Hardwood, Tile
- Windows: Blinds
- Basement: Unfinished,Interior Entry
Interior area
- Total structure area: 2,268
- Total interior livable area: 1,134 sqft
- Finished area above ground: 1,134
- Finished area below ground: 0
Property
Parking
- Total spaces: 1
- Parking features: Paved, Driveway, Garage, Visitor
- Garage spaces: 1
- Has uncovered spaces: Yes
Features
- Levels: One
- Stories: 1
- Patio & porch: Patio, Covered Porch
- Exterior features: Garden
Lot
- Features: Condo Development
Details
- Parcel number: MFRDM8B52L1CU6
- Zoning description: Residential
Construction
Type & style
- Home type: Condo
- Architectural style: Ranch
- Property subtype: Condominium
Materials
- Wood Frame
- Foundation: Concrete
- Roof: Architectural Shingle
Condition
- New construction: No
- Year built: 2016
Utilities & green energy
- Electric: Circuit Breakers
- Sewer: Public Sewer
- Utilities for property: Other
Community & HOA
Community
- Senior community: Yes
- Subdivision: Hutchinson Point
HOA
- Amenities included: Fitness Center, Recreation Room, Common Acreage
- Services included: Maintenance Grounds, Other, Plowing, Recreation, Trash, Condo Association Fee
- Additional fee info: Fee: $360
Location
- Region: Milford
Financial & listing details
- Price per square foot: $370/sqft
- Tax assessed value: $322,000
- Annual tax amount: $7,138
- Date on market: 11/5/2024
Price history
| Date | Event | Price |
|---|---|---|
| 1/15/2025 | Sold | $419,900$370/sqft |
Source:  PrimeMLS #5021128 Report a problem PrimeMLS #5021128 Report a problem | ||
| 11/27/2024 | Price change | $419,900+2.4%$370/sqft |
Source: PrimeMLS #5021128 Report a problem | ||
| 11/5/2024 | Listed for sale | $409,900$361/sqft |
Source: PrimeMLS #5021128 Report a problem | ||
Public tax history
| Year | Property taxes | Tax assessment |
|---|---|---|
| 2024 | $7,622 +6.8% | $322,000 |
| 2023 | $7,139 +6.6% | $322,000 |
| 2022 | $6,694 +3.2% | $322,000 |
| 2021 | $6,488 -2.8% | $322,000 +22.4% |
| 2020 | $6,675 -2.3% | $263,100 |
| 2019 | $6,833 +0.8% | $263,100 +13.5% |
| 2018 | $6,778 -0.6% | $231,900 |
| 2017 | $6,816 | $231,900 |
Find assessor info on the county website
Neighborhood: 03055
Nearby homes
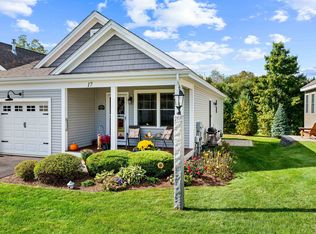
- $422,5002 bd2 ba1.1k sqft17 Hutchinson Dr, Milford, NH 03055Sold
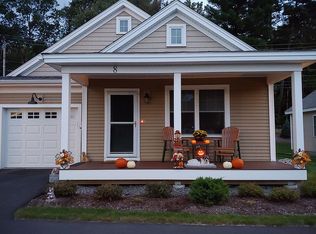
- $432,9002 bd2 ba1k sqft8 Abby Ln, Milford, NH 03055Off Market
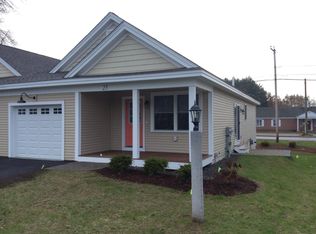
- $466,9002 bd2 ba1.2k sqft25 Hutchinson Dr, Milford, NH 03055Off Market
- $458,5002 bd2 ba1.1k sqft5 Hutchinson Dr, Milford, NH 03055Off Market
- $458,9002 bd2 ba1.1k sqft7 Hutchinson Dr, Milford, NH 03055Off Market
- $452,6002 bd2 ba1.1k sqft11 Hutchinson Dr, Milford, NH 03055Off Market
- $453,6002 bd2 ba1k sqft10 Abby Ln, Milford, NH 03055Off Market
- $474,8002 bd2 ba1.6k sqft27 Hutchinson Dr, Milford, NH 03055Off Market
Nearby schools
GreatSchools rating
- NAJacques Memorial Elementary SchoolGrades: K-1Distance: 0.5 mi
- 7/10Milford Middle SchoolGrades: 6-8Distance: 1.1 mi
- 4/10Milford High SchoolGrades: 9-12Distance: 1 mi
Schools provided by the listing agent
- Elementary: Jacques Memorial Elementary
- Middle: Milford Middle School
- High: Milford High School
- District: Milford School District
Source: PrimeMLS. This data may not be complete. We recommend contacting the local school district to confirm school assignments for this home.
Get a cash offer in 3 minutes
Find out how much your home could sell for in as little as 3 minutes with a no-obligation cash offer.
Estimated market value
$442,100
Get a cash offer in 3 minutes
Find out how much your home could sell for in as little as 3 minutes with a no-obligation cash offer.
Estimated market value
$442,100
- New Hampshire
- Hillsborough County
- Milford
- 03055
- 13 Hutchinson Drive
Nearby cities
Nearby zip codes
Other Milford Topics
