Skip main navigation
Off market
Street View
  • $4,222,900

    13 Iddings Ln, Newtown Square, PA 19073

    6beds
    9,970sqft
    SingleFamily
    Built in 1999
    1.41 Acres Lot
    $4,222,900 Zestimate®
    $424/sqft
    $6,298 Estimated rent

    Home value

    $4,222,900

    $3.80M - $4.73M

    $6,298/mo

    Zestimate® history
    Loading
    Loading...

    Owner options

    List your home for rent

    $6,298/mo

    Rent Zestimate®

    Find your next renter with Zillow Rental Manager. Plus, with online applications, you can quickly screen prospective tenants – for free.

    Learn more

    $6,298/mo

    Rent Zestimate®

    Refinance and save

    $28,531/mo

    Est. payment

    Refinancing to a lower rate could help reduce your monthly payments and save thousands over the life of the loan.

    See today's rates

    $28,531/mo

    Est. payment

    Explore your selling options

    Work with a Zillow partner agent

    Leverage their expertise and Zillow's premium Showcase listings to get your home seen by more buyers.

    Get started

    List with your own agent

    Get your home in front of millions of buyers by listing it on Zillow.

    Learn how to do it

    Sell it yourself

    Take full control of how buyers see your home on Zillow by listing For Sale by Owner (FSBO).

    List your home

    What's special

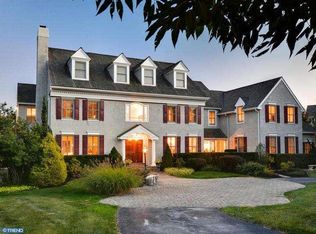
    Extraordinary Luxury Property nestled in a premium setting in the highly desirable Harrison Estate Community. For the most discerning homeowner, 13 Iddings Lane offers magnificent custom features both inside & out. Incredible attention has been invested into the design & continual upgrading of this remarkable property. Gracious & elegant Center Hall style home shows like a European Villa & offers 6 Bedrooms, 3 Full & 2 Half Baths. Rich hardwood flooring, custom millwork, 3 fireplaces, 10 foot ceilings on every level, expansive windows, whole house audio system, Home Theater System, custom Bar, a 4 Car Garage-just a short list of noteworthy distinctions. Approach the home via the circular drive w/center island fountain & antique bricks. The First Floor boasts a 2 story marble floor Foyer, Fireside Living Room, Formal Dining Room, Office w/built-in cabinetry, Light-filled Sun Room w/Travertine flooring, tray ceiling & glass doors leading to patio, open Gourmet Kitchen w/center granite island, Chef's grade appliances, walk in pantry, Butler's Pantry, adjacent Breakfast Room flowing into the fantastic Family Room w/vaulted ceiling, floor to ceiling stone gas fireplace & custom built-in entertainment center. A mudroom w/access to garage & 2 Powder Rooms complete this level. Second Floor offers an exquisite Master Suite w/tray ceiling, Sitting Room, 2 walk-in closets & a sumptuous Bath w/jetted tub, double sink vanity, oversized shower & separate water closet. There are 2 additional large Bedrooms w/en-suite baths & 2 other Bedrooms share a Jack and Jill Bath. A large Sitting/Computer area near the secondary staircase is quite practical. Finished 3rd Floor provides additional living space w/terrific storage. A show stopping walk out Lower Level is ideal for entertaining & recreation. Enjoy the custom bar w/refrigeration, dishwasher & seating for 8. A gas fireplace, home theater system, full Bath, separate Exercise Room & storage are not to be missed. Walk out to the private patio w/12 person hot tub in slate surround w/a waterfall feature. Resort Style pool setting is exceptional featuring expansive slate & brick patio, custom Pergola, gorgeous pool w/waterfall accent & a stone pool house w/half bath, Kitchenette & Changing Room. The bucolic, park like setting backs to Brandywine Conservancy offering incredibly private landscape. Conveniently situated near the EA school, fine dining, shopping &transportation. Garden photos by Barbara Olejnik, Garden Designer.

    This property is off market, which means it's not currently listed for sale or rent on Zillow. This may be different from what's available on other websites or public sources.

    Facts & features

    Interior

    Bedrooms & bathrooms
    • Bedrooms: 6
    • Bathrooms: 8
    • Full bathrooms: 5
    • 1/2 bathrooms: 3
    Heating
    • yes, yes
    Cooling
    • Central
    Appliances
    • Included: Dishwasher, Dryer, Microwave, Refrigerator, Washer
    Features
    • Flooring: Tile, Carpet, Hardwood
    • Has fireplace: Yes
    Interior area
    • Total interior livable area: 9,970 sqft

    Property

    Parking
    • Total spaces: 4
    • Parking features: Garage - Attached
    Features
    • Exterior features: Stone, Stucco
    • Has spa: Yes
    Lot
    • Size: 1.41 Acres
    Details
    • Parcel number: 30000132056

    Construction

    Type & style
    • Home type: SingleFamily
    • Architectural style: Conventional
    Condition
    • Average+
    • Year built: 1999

    Community & neighborhood

    Location
    • Region: Newtown Square

    HOA & financial

    HOA
    • Has HOA: Yes
    • HOA fee: $63 monthly

    Other

    Other facts
    • AssociationFeeFrequency: Annual
    • CurrentFinancing: Conventional
    • LocaleListingStatus: ACTIVE
    • Ownership: Fee Simple
    • SewerSeptic: OnSiteSeptic
    • Appliances: KitPantry, KitDoubleSin, Dishwasher, KitIsland, KitBuiltInRa, Refrigerator, Built In Microwave
    • BedroomSecond1Level: Upper 1
    • BedroomThird1Level: Upper 1
    • CommunityFeeIncludes: CAM
    • CookingFuel: GasCooking
    • Design: 2-Story
    • HotWater: Natural Gas
    • Kitchen1Level: Main
    • LivingRoomLevel: Main
    • MainBedroom: FullBath-MBR, WalkInClstMB, Whrlpool-MBR, SitArea-MBR, DrssngRm-MBR
    • OtherRm1Level: Upper 1
    • PropertyCondition: Average+
    • Roof: ShingleRoof
    • RoomList: Living Room, Dining Room, Bedroom-Master, Bedroom-Second, Bedroom-Third, Kitchen, Other Room 1, Other Room 2, Family Rm, Great Room, Den/Stdy/Lib, Bedroom-Fourth, Sun/Florida Room, Game/MediaRm, Util/MudRoom, Laundry Room
    • State: PA
    • StoryList: Lower 1, Main, Upper 1
    • Water: Public
    • MainEntrance: CathCeilEntr, Foyer
    • BedroomMaster1Level: Upper 1
    • GarageSpaces: 4+CarGarage
    • ExteriorFeatures: Fencing, LawnSprinklr, Hot Tub, ExteriorLght
    • LotDescription: OpenLot, LevelLot
    • Attics: WalkUpAttic, FinshedAttic
    • Parking: 3+CarParking
    • InteriorSquareFeetSource: Assessor
    • LaundryType: UpprFlrLndry
    • BedroomFourth1Level: Upper 1
    • ElectricService: 400+AmpsElec
    • FamilyRoomLevel: Main
    • LaundryRoomLevel: Upper 1
    • OtherRm2Level: Third
    • Ownership: Fee Simple

    Price history

    DateEventPrice
    6/2/2018Sold$2,700,000-3.4%$271/sqft
    Source: Public Record Report a problem
    8/22/2017Listing removed$2,795,000$280/sqft
    Source: BHHS Fox & Roach-Devon #6934834 Report a problem
    2/28/2017Listed for sale$2,795,000+43.9%$280/sqft
    Source: BHHS Fox & Roach-Devon #6934834 Report a problem
    11/15/2000Sold$1,941,669$195/sqft
    Source: Public Record Report a problem

    Public tax history

    YearProperty taxesTax assessment
    2025$46,615 +7.6%$2,602,930
    2024$43,316 +3.3%$2,602,930
    2023$41,951 +2.2%$2,602,930
    2022$41,032 +0.1%$2,602,930
    2021$40,974 +512.8%$2,602,930 +112.6%
    2020$6,686 -79.8%$1,224,300
    2019$33,051 +1.1%$1,224,300
    2018$32,695 +376.9%$1,224,300
    2017$6,856 +2%$1,224,300
    2016$6,719 -2%$1,224,300
    2015$6,856 +2%$1,224,300
    2014$6,719 +2.8%$1,224,300
    2013$6,539 +0.8%$1,224,300
    2012$6,489 +2.3%$1,224,300
    2011$6,342 +2%$1,224,300
    2010$6,215 +5.3%$1,224,300
    2009$5,901 -29.9%$1,224,300 -31.3%
    2008$8,414 +8.3%$1,781,250
    2007$7,768 -2%$1,781,250
    2006$7,927 $1,781,250
    2005$7,927 $1,781,250
    2004$7,927 +8.5%$1,781,250
    2003$7,303 +8.8%$1,781,250 +0.9%
    2002$6,711 +463.3%$1,766,100 +463.3%
    2000$1,191 $313,500

    Find assessor info on the county website

    Neighborhood: 19073

    Nearby schools

    GreatSchools rating
    Schools provided by the listing agent
    • High: MARPLE NWT
    • District: Marple-newtown

    Source: The MLS. This data may not be complete. We recommend contacting the local school district to confirm school assignments for this home.

    Get a cash offer in 3 minutes
    Find out how much your home could sell for in as little as 3 minutes with a no-obligation cash offer.
    Estimated market value
    $4,222,900
    Get a cash offer in 3 minutes
    Find out how much your home could sell for in as little as 3 minutes with a no-obligation cash offer.
    Estimated market value
    $4,222,900