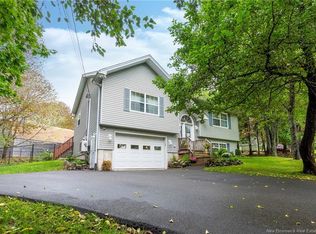
Nestled on a highly desirable and exceptionally private lot, this unique two-storey home offers incredible flexibility and space, all within walking distance of Rothesay hub, several schools, and just five minutes from the highway. With 6 bedrooms and 3 full bathrooms in a multi-level floor plan, this home can easily adapt to a variety of living arrangements, whether you're seeking a spacious single-family home, in-family living setup, or potential duplex opportunity. Step inside to a generous front entryway that opens into a bright and inviting living room filled with natural light. The functional kitchen offers ample cabinetry and counter space, along with convenient access to the back deck—perfect for entertaining or enjoying your morning coffee. This level also features two bedrooms and a full bathroom. Upstairs, you'll find three generously sized bedrooms, including one currently used as a home office. The spacious primary suite features abundant windows, a large walk-in closet, and a convenient three-quarter ensuite bath. The unfinished basement provides additional possibilities, including space for a future bedroom or expanded living area. Laundry facilities and the hot water tank are also located on this level. Outside, the impressive backyard is a true retreat. The large rear deck overlooks a beautiful patio area with a fire pit, while the yard offers a perfect balance of sun and shade. A storage shed provides extra outdoor storage, and the exceptionally private setting creates a peaceful atmosphere rarely found so close to amenities. Completing the property is a two-car insulated and wired garage, adding both convenience and functionality to this surprisingly spacious home filled with opportunity. This is a fantastic opportunity in a very desirable Rothesay location!
For sale
C$350,000
13 Iona Ave, Rothesay, NB E2E 3H6
6beds
2,184sqft
SingleFamily
Built in ----
0.4 Acres Lot
$-- Zestimate®
C$160/sqft
C$-- HOA
What's special
Multi-level floor planGenerous front entrywayLarge walk-in closetConvenient three-quarter ensuite bath
- 85 days
- 50
- 3
Zillow last checked:
Listing updated:
Listed by:
JAKE PALMER, Salesperson,
RE/MAX Professionals Brokerage
Source: New Brunswick Real Estate Board,MLS®#: NB141470
Facts & features
Interior
Bedrooms & bathrooms
- Bedrooms: 6
- Bathrooms: 3
- Full bathrooms: 3
Bedroom
- Level: Main
Bedroom
- Level: Main
Bedroom
- Level: Second
Bedroom
- Level: Second
Bedroom
- Level: Second
Other
- Level: Second
Dining room
- Level: Main
Kitchen
- Level: Main
Living room
- Level: Main
Heating
- Electric, Forced Air, Radiant
Cooling
- Electric
Features
- Flooring: Cushion, Laminate
- Basement: Unfinished
- Has fireplace: No
Interior area
- Total structure area: 2,184
- Total interior livable area: 2,184 sqft
- Finished area above ground: 2,184
Video & virtual tour
Property
Parking
- Parking features: Gravel, Garage
- Has garage: Yes
- Has uncovered spaces: Yes
Lot
- Size: 0.4 Acres
- Features: Near Public Transit, Recreation Nearby, School(s) Nearby, Shopping Nearby, Under 0.5 Acres, 0.5 -0.99 Acres
Details
- Parcel number: 00246272
Construction
Type & style
- Home type: SingleFamily
Materials
- Cedar
- Foundation: Concrete
- Roof: Asphalt
Utilities & green energy
- Sewer: Municipal
- Water: Drilled, Well
Community & HOA
Location
- Region: Rothesay
Financial & listing details
- Price per square foot: C$160/sqft
- Annual tax amount: C$3,759
- Date on market: 6/9/2026
- Ownership: Freehold
Price history
Price history is unavailable.
Public tax history
Tax history is unavailable.
Climate risks
Neighborhood: E2E
Nearby schools
GreatSchools rating
No schools nearby
We couldn't find any schools near this home.
Similar homes
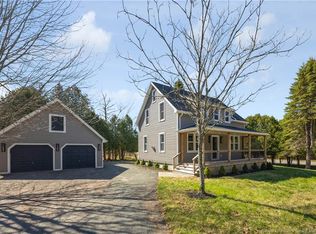
- C$375,0003 bd3 ba2.1k sqft6 Charles Cres, Rothesay, NB E2E 5E7For Sale
 MLS ID #NB146659, PETER COUGHLAN, Salesperson, Royal LePage Atlantic Brokerage. New Brunswick Real Estate Board
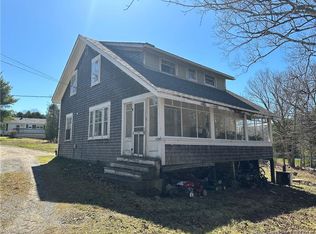
 - C$310,0003 bd2 ba1.5k sqft28 Marr Rd, Rothesay, NB E2E 2R5For Sale
 MLS ID #NB146311, JEFF SHERWOOD, Salesperson, RE/MAX Professionals Brokerage. New Brunswick Real Estate Board
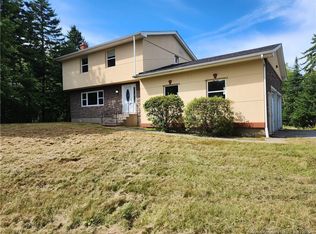
 - C$399,9005 bd3 ba2.6k sqft96 Old Coach Rd, Quispamsis, NB E2E 3V7For Sale
 MLS ID #NB145090, JOANNE SAVOIE, Salesperson, Royal LePage Atlantic Brokerage. New Brunswick Real Estate Board
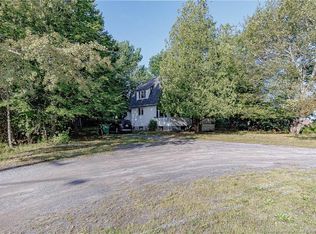
 - C$399,9003 bd2 ba1.7k sqft360 Gondola Point Rd, Rothesay, NB E2E 1X5For Sale
 MLS ID #NB146641, PETER COUGHLAN, Salesperson, Royal LePage Atlantic Brokerage. New Brunswick Real Estate Board
