Skip main navigation
Closed
  • Listed by: KW Coastal and Lakes & Mountains Realty
    Bought with: Redfin Corporation
    $452,000

    13 Ireland Drive, Berwick, ME 03901

    3beds
    1,664sqft
    Single Family Residence
    Built in 2006
    0.28 Acres Lot
    $535,700 Zestimate®
    $272/sqft
    $3,104 Estimated rent

    Home value

    $535,700

    $509,000 - $562,000

    $3,104/mo

    Zestimate® history
    Loading
    Loading...

    Owner options

    List your home for rent

    $3,104/mo

    Rent Zestimate®

    Find your next renter with Zillow Rental Manager. Plus, with online applications, you can quickly screen prospective tenants – for free.

    Learn more

    $3,104/mo

    Rent Zestimate®

    Refinance and save

    $2,239/mo

    Est. payment

    Refinancing to a lower rate could help reduce your monthly payments and save thousands over the life of the loan.

    See today's rates

    $2,239/mo

    Est. payment

    Explore your selling options

    Work with a Zillow partner agent

    Leverage their expertise and Zillow's premium Showcase listings to get your home seen by more buyers.

    Get started

    List with your own agent

    Get your home in front of millions of buyers by listing it on Zillow.

    Learn how to do it

    Sell it yourself

    Take full control of how buyers see your home on Zillow by listing For Sale by Owner (FSBO).

    List your home

    What's special

    Butcher block islandLarge farmhouse sinkRenovated kitchenLaundry roomSpacious insulated family roomHardwood floors throughoutHalf bath
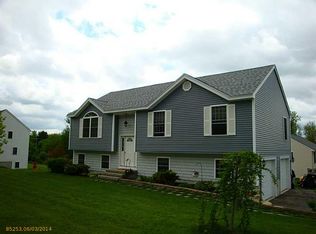
    Come enjoy the extra space of this home within the desirable Colonial Green neighborhood, with zero HOA fees. Park your car in the garage and head out back to enjoy sunshine on the deck before you spend some time by the firepit. Or head into the first floor with a recently renovated kitchen which includes new appliances, large farmhouse sink, Bosch range hood, and butcher block island that looks into the dining room. The hardwood floors throughout this level will also bring you past the half bath and laundry room, to the oversized living room, extending the width of the home and comforted with one of the two pellet stoves included. Upstairs is a full bath and two bedrooms, one larger than the other, both with ceiling fans. Also upstairs is the cathedral ceiling primary suite with a ceiling fan, bathroom and walk-in closet. In addition to the above ground living space is a full basement with a pellet stove heated office that opens up to the back yard, along with a spacious insulated family room. Finish off the ceilings down there to add approximately 400 extra square feet, totaling over 2000 square feet of living space with plentiful daylight.

    Zillow last checked:

    Listing updated:

    Listed by:

    Ryan Pettigrew,

    KW Coastal and Lakes & Mountains Realty 603-610-8500

    Bought with:

    Doreen R Soares

    Redfin Corporation

    Source: PrimeMLS,MLS#: 4976727MLS Logo

    Facts & features

    Interior

    Bedrooms & bathrooms
    • Bedrooms: 3
    • Bathrooms: 3
    • Full bathrooms: 1
    • 3/4 bathrooms: 1
    • 1/2 bathrooms: 1
    Heating
    • Oil, Pellet Stove, Baseboard, Hot Water, Zoned
    Cooling
    • None
    Appliances
    • Included: ENERGY STAR Qualified Dishwasher, Disposal, Dryer, Microwave, Electric Range, ENERGY STAR Qualified Refrigerator, Washer, Tank Water Heater, Exhaust Fan
    • Laundry: 1st Floor Laundry
    Features
    • Cathedral Ceiling(s), Ceiling Fan(s), Dining Area, Kitchen Island, Primary BR w/ BA, Natural Light, Other, Walk-In Closet(s)
    • Flooring: Carpet, Hardwood, Laminate, Vinyl
    • Windows: Blinds
    • Basement: Concrete,Daylight,Full,Insulated,Partially Finished,Interior Stairs,Unfinished,Walkout,Interior Access,Exterior Entry,Walk-Out Access
    Interior area
    • Total structure area: 2,496
    • Total interior livable area: 1,664 sqft
    • Finished area above ground: 1,664
    • Finished area below ground: 0

    Property

    Parking
    • Total spaces: 1
    • Parking features: Paved, Auto Open, Direct Entry, Driveway, Attached
    • Garage spaces: 1
    • Has uncovered spaces: Yes
    Accessibility
    • Accessibility features: 1st Floor 1/2 Bathroom, Paved Parking, 1st Floor Laundry
    Features
    • Levels: Two
    • Stories: 2
    • Exterior features: Deck, Garden
    • Frontage length: Road frontage: 100
    Lot
    • Size: 0.28 Acres
    • Features: Landscaped, Sidewalks, Subdivided, Near Golf Course, Near Shopping, Neighborhood
    Details
    • Parcel number: BERWMU002B23L34
    • Zoning description: R1

    Construction

    Type & style
    • Home type: SingleFamily
    • Architectural style: Colonial
    • Property subtype: Single Family Residence
    Materials
    • Wood Frame, Vinyl Siding
    • Foundation: Poured Concrete
    • Roof: Asphalt Shingle
    Condition
    • New construction: No
    • Year built: 2006

    Utilities & green energy

    • Electric: 200+ Amp Service, Circuit Breakers, Underground
    • Sewer: Public Sewer
    • Utilities for property: Underground Utilities

    Community & neighborhood

    Security
    • Security features: HW/Batt Smoke Detector
    Location
    • Region: Berwick
    • Subdivision: Colonial Green

    Other

    Other facts
    • Road surface type: Paved

    Price history

    DateEventPrice
    11/28/2023Sold$452,000+0.4%$272/sqft
    Source: PrimeMLS #4976727 Report a problem
    11/7/2023Contingent$450,000$270/sqft
    Source: PrimeMLS #4976727 Report a problem
    11/7/2023Pending sale$450,000$270/sqft
    Source: Maine Listings #1576661 Report a problem
    11/4/2023Listed for sale$450,000+67.9%$270/sqft
    Source: Maine Listings #1576661 Report a problem
    6/23/2017Sold$268,000-2.5%$161/sqft
    Source: PrimeMLS #4630805 Report a problem
    6/8/2017Pending sale$274,900$165/sqft
    Source: Pro Edge Realty #4630805 Report a problem
    5/2/2017Listed for sale$274,900+12.2%$165/sqft
    Source: Pro Edge Realty #1304414 Report a problem
    7/4/2012Listing removed$245,000$147/sqft
    Source: Keller Williams Coastal Realty #4135906 Report a problem
    2/25/2012Listed for sale$245,000$147/sqft
    Source: Keller Williams Coastal Realty Report a problem

    Public tax history

    YearProperty taxesTax assessment
    2024$5,916 +24.3%$474,400 +82.5%
    2023$4,761 +0.5%$259,900
    2022$4,735 -0.4%$259,900
    2021$4,756 -5.5%$259,900
    2020$5,032 +10.4%$259,900
    2019$4,556 +4.4%$259,900 +4.8%
    2018$4,363 +2.5%$247,900 -0.1%
    2017$4,255 +5.2%$248,100
    2016$4,044 +2.5%$248,100
    2014$3,945 -0.9%$248,100
    2013$3,982 +4.9%$248,100
    2012$3,796 +7%$248,100
    2011$3,548 +29.6%$248,100 +8.3%
    2007$2,737 $229,000

    Find assessor info on the county website

    Neighborhood: 03901

    Nearby schools

    GreatSchools rating
    Get pre-qualified for a loan
    At Zillow Home Loans, we can pre-qualify you in as little as 5 minutes with no impact to your credit score.

    An equal housing lender. NMLS #10287.

    Sell for more on Zillow
    Get a Zillow Showcase℠ listing at no additional cost and you could sell for .
    $535,700
    2% more
    +$10,714
    With Zillow Showcase(estimated)
    $546,414