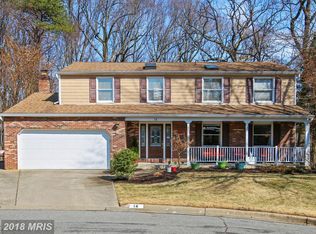
Ready for showings soon!! Spacious, sun-filled cul-de-sac Colonial offers a wonderfully private setting backing to acres of wooded wonderland! Light-filled main level living and dining room with hardwoods and large updated, eat-in kitchen with granite counters & stainless steel appliances overlooking adjacent family room with brick hearth fireplace and french doors to large deck. Top level offers four LARGE bedrooms with two full baths including primary suite with full private bath. Lower level features huge family room with level walk-out to lower level patio and fenced yard plus bonus office/guest room adjacent to the third full bath. All of this offered at a surprisingly affordable price point in a wonderfully convenient location near 200, NSA, Ft. Meade, College Park & commuter routes to DC & Baltimore
Sold for $700,000
Zillow last checked:
Listing updated:
Bought with:
Miku Mulugeta, 675757
HomeSmart
Source: Bright MLS,MLS#: MDMC2167204
Price history
| Date | Event | Price |
|---|---|---|
| 3/28/2025 | Sold | $700,000+0.4%$223/sqft |
Source:  Bright MLS #MDMC2167204 Report a problem Bright MLS #MDMC2167204 Report a problem | ||
| 3/5/2025 | Pending sale | $697,500$222/sqft |
Source: Bright MLS #MDMC2167204 Report a problem | ||
| 2/27/2025 | Listed for sale | $697,500+9.8%$222/sqft |
Source: Bright MLS #MDMC2167204 Report a problem | ||
| 3/10/2022 | Sold | $635,000+5.8%$202/sqft |
Source: Bright MLS #MDMC2034800 Report a problem | ||
| 2/10/2022 | Pending sale | $600,000$191/sqft |
Source: Bright MLS #MDMC2034800 Report a problem | ||
| 2/6/2022 | Listed for sale | $600,000+2.6%$191/sqft |
Source: Bright MLS #MDMC2034800 Report a problem | ||
| 9/25/2021 | Listing removed | -- |
Source:  Long & Foster Broker Feed Report a problem Long & Foster Broker Feed Report a problem | ||
| 9/20/2021 | Listed for sale | $585,000$186/sqft |
Source: Bright MLS #MDMC2012414 Report a problem | ||
| 9/16/2021 | Pending sale | $585,000$186/sqft |
Source: Bright MLS #MDMC2012414 Report a problem | ||
| 9/3/2021 | Listed for sale | $585,000-1.7%$186/sqft |
Source: Bright MLS #MDMC2012414 Report a problem | ||
| 8/27/2021 | Listing removed | $595,000$189/sqft |
Source: Bright MLS #MDMC2000578 Report a problem | ||
| 6/25/2021 | Price change | $595,000-8.4%$189/sqft |
Source: Bright MLS #MDMC2000578 Report a problem | ||
| 6/17/2021 | Listed for sale | $649,900+56.6%$207/sqft |
Source: Bright MLS #MDMC2000578 Report a problem | ||
| 10/21/2011 | Sold | $415,000$132/sqft |
Source: Public Record Report a problem | ||
| 8/26/2011 | Listing removed | $2,600$1/sqft |
Source: Jobin Realty #MC7670464 Report a problem | ||
| 8/21/2011 | Listed for rent | $2,600$1/sqft |
Source: Jobin Realty #MC7670464 Report a problem | ||
| 8/4/2011 | Price change | $415,000-4.6%$132/sqft |
Source: Jobin Realty #MC7649117 Report a problem | ||
| 7/16/2011 | Listed for sale | $435,000+1.2%$138/sqft |
Source: Jobin Realty #MC7649117 Report a problem | ||
| 10/2/2010 | Listing removed | $430,000$137/sqft |
Source: Jobin Realty #MC7415747 Report a problem | ||
| 9/24/2010 | Price change | $430,000-5.5%$137/sqft |
Source: Jobin Realty #MC7415747 Report a problem | ||
| 9/2/2010 | Price change | $455,000-2.2%$145/sqft |
Source: Jobin Realty #MC7415747 Report a problem | ||
| 8/20/2010 | Listed for sale | $465,000+24%$148/sqft |
Source: Jobin Realty #MC7415747 Report a problem | ||
| 12/20/2004 | Sold | $375,000+42.9%$119/sqft |
Source: Public Record Report a problem | ||
| 10/9/2001 | Sold | $262,400$84/sqft |
Source: Public Record Report a problem | ||
Nearby homes
- $684,1005 bd3 ba2.3k sqft9 Ivywood Ct, Silver Spring, MD 20904Off Market
- $734,7004 bd4 ba2.9k sqft14 Ivywood Ct, Silver Spring, MD 20904Off Market
- $656,300-- bd2 ba2.3k sqft13723 Castle Cliff Way, Silver Spring, MD 20904Off Market
- $646,400-- bd2 ba2.3k sqft13719 Castle Cliff Way, Silver Spring, MD 20904Off Market
Get a cash offer in 3 minutes
Find out how much your home could sell for in as little as 3 minutes with a no-obligation cash offer.
Estimated market value
$692,900
