Skip main navigation
Sold for $570,000
  • $570,000

    13 Jack Reynolds Way, Avondale, PA 19311

    5beds
    2,708sqft
    Single Family Residence
    Built in 1997
    1.1 Acres Lot
    $600,400 Zestimate®
    $210/sqft
    $3,706 Estimated rent

    Home value

    $600,400

    $558,000 - $642,000

    $3,706/mo

    Zestimate® history
    Loading
    Loading...

    Owner options

    List your home for rent

    $3,706/mo

    Rent Zestimate®

    Find your next renter with Zillow Rental Manager. Plus, with online applications, you can quickly screen prospective tenants – for free.

    Learn more

    $3,706/mo

    Rent Zestimate®

    Refinance and save

    $3,632/mo

    Est. payment

    Refinancing to a lower rate could help reduce your monthly payments and save thousands over the life of the loan.

    See today's rates

    $3,632/mo

    Est. payment

    Explore your selling options

    Work with a Zillow partner agent

    Leverage their expertise and Zillow's premium Showcase listings to get your home seen by more buyers.

    Get started

    List with your own agent

    Get your home in front of millions of buyers by listing it on Zillow.

    Learn how to do it

    Sell it yourself

    Take full control of how buyers see your home on Zillow by listing For Sale by Owner (FSBO).

    List your home

    What's special

    Fully fenced flat backyardStunning chandelierBrand-new light fixturesSerene cul-de-sac neighborhoodCharming back deckGorgeous low-maintenance landscapingCounter bar seating
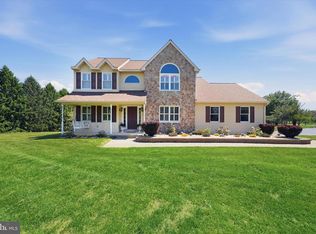
    Welcome to this beautifully maintained 5-bedroom colonial home, nestled in the sought-after Ashland Woods community in a serene cul-de-sac neighborhood. This home offers the perfect blend of privacy and convenience, set on a spacious 1-acre lot with a fully fenced backyard — ideal for outdoor activities or relaxing in peace. The property boasts gorgeous low-maintenance landscaping with a back deck leading into the bright breakfast room providing seamless indoor-outdoor living. The heart of the home features a modern kitchen with all newer appliances & counter bar seating & is open to the large family room where a cozy wood burning fireplace warms you. An added convenience is the large laundry/mud room on this main floor offering extra storage for backpacks & shoes and exits to the 2-car garage with built in storage shelving. Upstairs is the primary bedroom suite with walk in closets & en suite private updated bathroom. The 4 remaining bedrooms are also on this floor sharing a spacious hall bathroom. You'll find fresh paint throughout, along with brand-new light fixtures, including a stunning chandelier in the soaring 2-story foyer and ceiling fans that add both style and comfort. Additional updates include a new roof and gutters (2018), as well as a 2nd septic drain field with bull run valve (2016) offering peace of mind for years to come. This home is ideally located within the highly acclaimed Avon Grove School District, and just minutes from Inniscrone Golf Club, Goddard Park, and the scenic White Clay Creek Preserve Trails. With its combination of timeless elegance, modern updates, and an unbeatable location, this property is a rare find. Sellers are including a 1 year Home Warranty for new buyers.

    Zillow last checked:

    Listing updated:

    Listed by:

    Jennifer Higgins 610-551-5228,

    Beiler-Campbell Realtors-Avondale

    Bought with:

    Dawn Mollichella, RS311299

    RE/MAX Town & Country

    Source: Bright MLS,MLS#: PACT2087618MLS Logo

    Facts & features

    Interior

    Bedrooms & bathrooms
    • Bedrooms: 5
    • Bathrooms: 3
    • Full bathrooms: 2
    • 1/2 bathrooms: 1
    • Main level bathrooms: 1
    Basement
    • Area: 0
    Heating
    • Forced Air, Propane
    Cooling
    • Central Air, Other
    Appliances
    • Included: Gas Water Heater
    • Laundry: Laundry Room
    Features
    • Basement: Full,Unfinished
    • Number of fireplaces: 1
    Interior area
    • Total structure area: 2,708
    • Total interior livable area: 2,708 sqft
    • Finished area above ground: 2,708
    • Finished area below ground: 0

    Property

    Parking
    • Total spaces: 2
    • Parking features: Built In, Basement, Attached
    • Attached garage spaces: 2
    Accessibility
    • Accessibility features: None
    Features
    • Levels: Two
    • Stories: 2
    • Pool features: None
    Lot
    • Size: 1.10 Acres
    Details
    • Additional structures: Above Grade, Below Grade
    • Parcel number: 5911 0028.2400
    • Zoning: RR
    • Special conditions: Standard

    Construction

    Type & style
    • Home type: SingleFamily
    • Architectural style: Colonial
    • Property subtype: Single Family Residence
    Materials
    • Vinyl Siding, Brick Front
    • Foundation: Concrete Perimeter
    Condition
    • New construction: No
    • Year built: 1997

    Utilities & green energy

    • Sewer: On Site Septic
    • Water: Public
    • Utilities for property: Propane

    Community & neighborhood

    Location
    • Region: Avondale
    • Subdivision: Ashland Woods
    • Municipality: LONDON GROVE TWP

    Other

    Other facts
    • Listing agreement: Exclusive Right To Sell
    • Listing terms: FHA,Conventional,Cash,VA Loan
    • Ownership: Fee Simple

    Price history

    DateEventPrice
    2/28/2025Sold$570,000-3.2%$210/sqft
    Source: Bright MLS #PACT2087618 Report a problem
    1/30/2025Contingent$589,000$218/sqft
    Source: Bright MLS #PACT2087618 Report a problem
    1/10/2025Listed for sale$589,000$218/sqft
    Source: Bright MLS #PACT2087618 Report a problem
    12/19/2024Pending sale$589,000$218/sqft
    Source: Bright MLS #PACT2087618 Report a problem
    12/12/2024Price change$589,000-1.7%$218/sqft
    Source: Bright MLS #PACT2087618 Report a problem
    12/3/2024Listed for sale$599,000+65.5%$221/sqft
    Source: Bright MLS #PACT2087618 Report a problem
    10/11/2016Sold$362,000+78.7%$134/sqft
    Source: Public Record Report a problem
    2/2/1998Sold$202,600$75/sqft
    Source: Public Record Report a problem

    Public tax history

    YearProperty taxesTax assessment
    2025$8,449 +1.5%$204,260
    2024$8,324 $204,260
    2023$8,324 +2.1%$204,260
    2022$8,150 +1.5%$204,260
    2021$8,032 +247.1%$204,260
    2020$2,314 -68.8%$204,260
    2019$7,416 +2.6%$204,260
    2018$7,229 +9899.4%$204,260
    2017$72 -98.8%$204,260
    2016$5,817 $204,260
    2015$5,817 $204,260
    2014$5,817 $204,260
    2013-- $204,260
    2012-- $204,260
    2011-- $204,260
    2010-- $204,260
    2009-- $204,260
    2008-- $204,260
    2007-- $204,260
    2006-- $204,260
    2005-- $204,260
    2004-- $204,260
    2003-- $204,260
    2000-- $204,260

    Find assessor info on the county website

    Neighborhood: 19311

    Nearby schools

    GreatSchools rating
    Schools provided by the listing agent
    • District: Avon Grove

    Source: Bright MLS. This data may not be complete. We recommend contacting the local school district to confirm school assignments for this home.

    Get a cash offer in 3 minutes
    Find out how much your home could sell for in as little as 3 minutes with a no-obligation cash offer.
    Estimated market value
    $600,400
    Get a cash offer in 3 minutes
    Find out how much your home could sell for in as little as 3 minutes with a no-obligation cash offer.
    Estimated market value
    $600,400