Skip main navigation
Off market
  • $232,000

    13 Jackson Ave, Oneonta, NY 13820

    3beds
    1,250sqft
    SingleFamily
    Built in 1915
    6,534 Square Feet Lot
    $232,000 Zestimate®
    $186/sqft
    $1,865 Estimated rent

    Home value

    $232,000

    $213,000 - $251,000

    $1,865/mo

    Zestimate® history
    Loading
    Loading...

    Owner options

    List your home for rent

    $1,865/mo

    Rent Zestimate®

    Find your next renter with Zillow Rental Manager. Plus, with online applications, you can quickly screen prospective tenants – for free.

    Learn more

    $1,865/mo

    Rent Zestimate®

    Refinance and save

    $1,300/mo

    Est. payment

    Refinancing to a lower rate could help reduce your monthly payments and save thousands over the life of the loan.

    See today's rates

    $1,300/mo

    Est. payment

    Explore your selling options

    Work with a Zillow partner agent

    Leverage their expertise and Zillow's premium Showcase listings to get your home seen by more buyers.

    Get started

    List with your own agent

    Get your home in front of millions of buyers by listing it on Zillow.

    Learn how to do it

    Sell it yourself

    Take full control of how buyers see your home on Zillow by listing For Sale by Owner (FSBO).

    List your home

    What's special

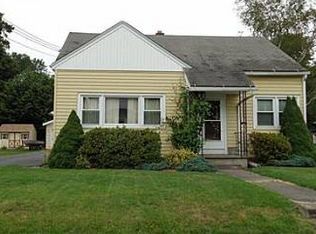
    This charming Cape Cod-style home is ideally located and MOVE-IN-READY! The IMMMACULATE 3-bedroom 1.5 bath is a 2-minute walk to Greater Plains Elementary school (and PUBLIC POOL) and a 5-minute drive to Hartwick College or SUNY, and yet, in a QUIET NEIGHBORHOOD with pleasant, safe, and walkable streets. The home has a mixture of original features and tasteful updates, including original HARDWOOD floors upstairs, new wood laminate downstairs and fresh paint. There's ample room for living, entertaining, and working with the home's spacious living room, formal dining room, eat-in kitchen, 3-season porch and finished basement rooms. And the layout provides easy access between the rooms. Go from the kitchen to the dining room to the living room, half-bath and back into the kitchen, out the side door or upstairs. The interconnected floor plan creates an expansive feel and convenient traffic flow. The bright cheery kitchen is wrapped with handsome oak cabinets, large counter space and offers easy access to the dining room, and the side foyer entry off the driveway. Bedrooms and the upstairs full-bath are oriented off a central landing with linen closet. Each bedroom has bright windows large well-lit closets.A 3-season sun porch, accessible from the dining room (and window over the kitchen sink to keep an eye on things), offers additional living space and convenient protected foul-weather access from the yard, driveway and garage. The full-sized CLEAN, DRY BASEMENT has high ceilings, a dedicated play-room (or home-office space), and terrific additional storage. Laundry and utilities are all easy to access. The over-sized one car garage provides yet more storage and safe dry protection for your vehicle. The side door of the house is conveniently located at the center of the driveway making carrying things in and out super easy. Updates include a new roof on the garage and the 3-season porch, and a new high fence that really makes the backyard ideal for dogs, games or private cook-outs. Oneonta schools, and Oneonta Town taxes.

    This property is off market, which means it's not currently listed for sale or rent on Zillow. This may be different from what's available on other websites or public sources.

    Facts & features

    Interior

    Bedrooms & bathrooms
    • Bedrooms: 3
    • Bathrooms: 2
    • Full bathrooms: 1
    • 1/2 bathrooms: 1
    Heating
    • Forced air
    Features
    • Basement: Finished
    Interior area
    • Total interior livable area: 1,250 sqft

    Property

    Parking
    • Parking features: Garage - Detached
    Features
    • Exterior features: Other
    Lot
    • Size: 6,534 sqft
    Details
    • Parcel number: 3646002990722900

    Construction

    Type & style
    • Home type: SingleFamily
    Materials
    • Metal
    • Roof: Asphalt
    Condition
    • Year built: 1915

    Community & neighborhood

    Location
    • Region: Oneonta

    Other

    Other facts
    • County: Otsego
    • Multiple Listing Service: Otsego-Delaware MLS
    • Roof: Shingle, Asphalt
    • Style: 2 Story
    • Status: Pending
    • Tax Id: 299.07-2-29.00

    Price history

    DateEventPrice
    12/14/2018Sold$142,500+5.6%$114/sqft
    Source: NYSAMLSs #OD118723 Report a problem
    10/18/2018Listed for sale$135,000+7.8%$108/sqft
    Source: Keller Williams Upstate NY Pro #118723 Report a problem
    3/30/2017Sold$125,258-3.6%$100/sqft
    Source: NYSAMLSs #OD107872 Report a problem
    2/23/2017Pending sale$129,900$104/sqft
    Source: Keller Williams - Oneonta #107872 Report a problem
    9/25/2016Listed for sale$129,900$104/sqft
    Source: Keller Williams - Oneonta #107872 Report a problem

    Public tax history

    YearProperty taxesTax assessment
    2025-- $140,000
    2024-- $140,000
    2023-- $140,000
    2022-- $140,000
    2021-- $140,000
    2020-- $140,000
    2019-- $140,000 +38.5%
    2018-- $101,100
    2017$1,512 +102.4%$101,100
    2016$747 $101,100
    2015-- $101,100 -3.7%
    2014-- $105,000
    2013-- $105,000
    2012-- $105,000
    2011-- $105,000 +101.9%
    2010-- $52,000
    2009-- $52,000
    2008-- $52,000
    2007-- $52,000
    2006-- $52,000
    2005-- $52,000
    2004-- $52,000
    2003-- $52,000
    2002-- $52,000
    2001-- $52,000

    Find assessor info on the county website

    Neighborhood: West End

    Nearby schools

    GreatSchools rating
    Schools provided by the listing agent
    • District: Oneonta

    Source: The MLS. This data may not be complete. We recommend contacting the local school district to confirm school assignments for this home.