Skip main navigation
Sold for $304,900
  • $304,900

    13 Jacobs Ln, Jacksonville, IL 62650

    4beds
    4,032sqft
    Single Family Residence, Residential
    Built in 1990
    0.31 Acres Lot
    $305,800 Zestimate®
    $76/sqft
    $2,496 Estimated rent

    Home value

    $305,800

    $278,000 - $336,000

    $2,496/mo

    Zestimate® history
    Loading
    Loading...

    Owner options

    List your home for rent

    $2,496/mo

    Rent Zestimate®

    Find your next renter with Zillow Rental Manager. Plus, with online applications, you can quickly screen prospective tenants – for free.

    Learn more

    $2,496/mo

    Rent Zestimate®

    Refinance and save

    $2,123/mo

    Est. payment

    Refinancing to a lower rate could help reduce your monthly payments and save thousands over the life of the loan.

    See today's rates

    $2,123/mo

    Est. payment

    Explore your selling options

    Work with a Zillow partner agent

    Leverage their expertise and Zillow's premium Showcase listings to get your home seen by more buyers.

    Get started

    List with your own agent

    Get your home in front of millions of buyers by listing it on Zillow.

    Learn how to do it

    Sell it yourself

    Take full control of how buyers see your home on Zillow by listing For Sale by Owner (FSBO).

    List your home

    What's special

    Georgian style homeIrrigation systemBathroom on every floorBrand new roofScreened in porch
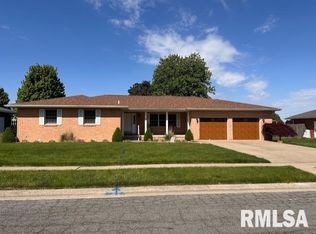
    This home has a Brand New Roof. It also has a New Furnace, Air Conditioning Unit, and Water Heater. All New Necessities to make this home move in ready! Houses in this area don't sell often, Now's your chance! This Georgian Style home was built by Jack Crump and is beautifully landscaped with a large upper and lower level backyard. An irrigation system comes with the house. There is a screened in porch for enjoying the nicer weather without bugs. Inside there is so much to love! Closets Galore! 6 panel doors throughout. Luxury Living at its finest. From the walk out level downstairs with a full bar, to the beautiful and spacious Master Bath and Bedroom upstairs, to the Fireplaces with Built-ins on 2 levels, there is a Bathroom on every floor! Come and see this one for yourself.

    Zillow last checked:

    Listing updated:

    Listed by:

    SueAnn Mullen Office:217-245-9613,

    RE/MAX Results Plus

    Bought with:

    Scott T Eoff, 471007845

    RE/MAX Results Plus

    Source: RMLS Alliance as distributed by MLS GRID,MLS#: CA1036883MLS LogoOriginating MLS: Capital Area Association of Realtors

    Facts & features

    Interior

    Bedrooms & bathrooms
    • Bedrooms: 4
    • Bathrooms: 4
    • Full bathrooms: 2
    • 1/2 bathrooms: 2
    Bedroom 1
    • Level: Upper
    • Dimensions: 11ft 2in x 11ft 2in
    Bedroom 2
    • Level: Upper
    • Dimensions: 11ft 6in x 12ft 4in
    Bedroom 3
    • Level: Upper
    • Dimensions: 11ft 6in x 13ft 6in
    Bedroom 4
    • Level: Upper
    • Dimensions: 14ft 0in x 12ft 6in
    Other
    • Level: Main
    • Dimensions: 14ft 0in x 12ft 6in
    Other
    • Area: 1344
    Additional level
    • Area: 2688
    Family room
    • Level: Main
    • Dimensions: 14ft 0in x 33ft 0in
    Kitchen
    • Level: Main
    • Dimensions: 14ft 0in x 18ft 0in
    Living room
    • Level: Main
    • Dimensions: 13ft 0in x 15ft 0in
    Main level
    • Area: 1344
    Upper level
    • Area: 1344
    Heating
    • Forced Air
    Cooling
    • Central Air
    Appliances
    • Included: Dishwasher, Disposal, Dryer, Microwave, Range, Refrigerator, Trash Compactor, Washer
    Features
    • Basement: Finished
    • Number of fireplaces: 2
    • Fireplace features: Wood Burning
    Interior area
    • Total structure area: 2,688
    • Total interior livable area: 4,032 sqft

    Property

    Parking
    • Total spaces: 2
    • Parking features: Attached, On Street
    • Attached garage spaces: 2
    • Has uncovered spaces: Yes
    Features
    • Levels: Two
    Lot
    • Size: 0.31 Acres
    • Dimensions: 100 x 133
    • Features: Terraced/Sloping
    Details
    • Parcel number: 0824206007

    Construction

    Type & style
    • Home type: SingleFamily
    • Property subtype: Single Family Residence, Residential
    Materials
    • Brick
    • Foundation: Block, Concrete Perimeter
    • Roof: Shingle
    Condition
    • New construction: No
    • Year built: 1990

    Utilities & green energy

    • Sewer: Public Sewer
    • Water: Public

    Community & neighborhood

    Location
    • Region: Jacksonville
    • Subdivision: Westfair

    Price history

    DateEventPrice
    7/11/2025Sold$304,900$76/sqft
    Source: RMLS Alliance as distributed by MLS GRID #CA1036883 Report a problem
    6/5/2025Pending sale$304,900$76/sqft
    Source: RMLS Alliance as distributed by MLS GRID #CA1036883 Report a problem
    6/3/2025Listed for sale$304,900+265.9%$76/sqft
    Source: RMLS Alliance as distributed by MLS GRID #CA1036883 Report a problem
    10/24/2006Sold$83,333$21/sqft
    Source: Public Record Report a problem

    Public tax history

    YearProperty taxesTax assessment
    2024$5,952 -24.8%$99,400 +10.5%
    2023$7,916 +15%$89,970 +15%
    2022$6,883 +5.6%$78,240 +3.2%
    2021$6,515 +0.1%$75,850 +2.1%
    2020$6,512 +0.7%$74,290
    2019$6,465 -5.6%$74,290 -8.5%
    2018$6,849 +9.2%$81,160
    2017$6,269 $81,160 +5%
    2016$6,269 0%$77,300 +4%
    2015$6,269 +7.3%$74,330 +1%
    2014$5,842 +2.3%$73,590
    2013$5,708 $73,590
    2011-- $73,590 -21%
    2010$6,978 +5%$93,180
    2009$6,646 +8.5%$93,180 +7.1%
    2008$6,127 $86,980

    Find assessor info on the county website

    Neighborhood: 62650

    Nearby schools

    GreatSchools rating
    Get pre-qualified for a loan
    At Zillow Home Loans, we can pre-qualify you in as little as 5 minutes with no impact to your credit score.

    An equal housing lender. NMLS #10287.