Skip main navigation
Off market
  • $734,400

    13 James Crowell Ln, Shawangunk, NY 12589

    3beds
    2,940sqft
    SingleFamily
    Built in 2010
    6.4 Acres Lot
    $734,400 Zestimate®
    $250/sqft
    $5,505 Estimated rent

    Home value

    $734,400

    $676,000 - $800,000

    $5,505/mo

    Zestimate® history
    Loading
    Loading...

    Owner options

    List your home for rent

    $5,505/mo

    Rent Zestimate®

    Find your next renter with Zillow Rental Manager. Plus, with online applications, you can quickly screen prospective tenants – for free.

    Learn more

    $5,505/mo

    Rent Zestimate®

    Refinance and save

    $4,886/mo

    Est. payment

    Refinancing to a lower rate could help reduce your monthly payments and save thousands over the life of the loan.

    See today's rates

    $4,886/mo

    Est. payment

    Explore your selling options

    Work with a Zillow partner agent

    Leverage their expertise and Zillow's premium Showcase listings to get your home seen by more buyers.

    Get started

    List with your own agent

    Get your home in front of millions of buyers by listing it on Zillow.

    Learn how to do it

    Sell it yourself

    Take full control of how buyers see your home on Zillow by listing For Sale by Owner (FSBO).

    List your home

    What's special

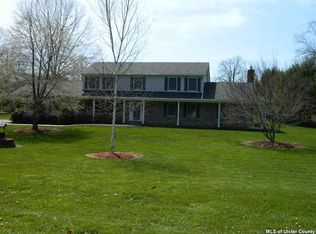
    Beauty, Warmth and Quality are the abundant amenities that can be found within this Executive Colonial. Meander down the tree lined driveway, and pass thru the stone pillars into a 'Retreat for ALL Seasons'! Gently nestled on almost 7 'park-like acres', you'll fall in love with this well appointed custom design. Purposefully landscaped walkway ushers you onto the covered porch and into the 2 story entry. Greeted by soaring ceiling and rich wood accents, you will immediately feel at home. The main living area of the home is found to the rear. The open concept with9ft. ceiling is massive yet inviting. Starting with the amazing country kitchen, that Emeril would be excited to cook in! Professionally designed by Apuzzo Kitchens, a local premier designer, no detail has been ignored. Lots of Cherry cabinetry, granite counters, stainless appliances, are sun drenched by lots of windows. The oversized center island with its Butcher Block top is the perfect place for your Holiday buffet! Walk-in pantry is an added bonus...just in case you need more storage! Formal Dining Room, just off the kitchen, ample to seat all the family, is complete with accent chair rail! The Great Room, is great indeed, with the focal point of a beautiful masonry wood-burning fireplace, chasing the chill on a winters night. Al Fresco dinners can be enjoyed on the screened in porch, overlooking the private backyard. Soaring ceiling and 'EZBreeze' window shades allow the room to be used even as the weather changes, enjoyment in all seasons! A library/den/office, you choose the use, is also found tucked on the first floor. Beautiful 5" oak flooring runs through the first floor, except for the kitchen area, where durable ceramic floors were installed. Six panel hardwood doors are found throughout. The Master Bedroom comes complete with walk-in closet, and full bath with shower. The roomy bedrooms are carpeted, and the laundry room is found on this level. An additional 4th room exists over the garage, which can be used as a fourth sleeping area, office, study, or media/family room. All 3 bathrooms are tiled and are tastefully finished with wainscoating, 2 recently updated with new quartz vanity tops. Walk out basement with large windows is the perfect place to finish to suit your needs, and is ready for a 3rd full bath. Perhaps a home occupation, in-law suite, of just additional living space. Large trex decking overlooks the refreshing 30' round pool, the perfect summer gathering place! Enjoy the sounds of the neighboring water fall, as you gaze westward to the setting sun. Sturdy, easy care Hardi Board siding, and architectural roof shingles were used finish the exterior of this smart home. Paver walkway and black top drive/parking area neatly finish the picture. Escape the cramp of the city and take a look at this perfect place to call "Home... for the Holidays"! Convenient location just 90 minutes north of the GWB. Just minutes to Gardiner, New Paltz, Mohonk Preserve, Minnewaska State Park and the Wallkill Valley Rail Trail System! Twenty minutes to Everything the Hudson Valley has to offer, including wine trails, farm to table, history and diverse culture....explore it today!

    This property is off market, which means it's not currently listed for sale or rent on Zillow. This may be different from what's available on other websites or public sources.

    Facts & features

    Interior

    Bedrooms & bathrooms
    • Bedrooms: 3
    • Bathrooms: 3
    • Full bathrooms: 2
    • 1/2 bathrooms: 1
    Heating
    • Other, Electric
    Cooling
    • Central
    Appliances
    • Included: Dishwasher, Dryer, Microwave, Refrigerator, Washer
    Features
    • SMOKE DETECTOR, CARBON MONOXIDE DETECTOR, INSULATED WINDOWS, SLIDING GLASS DOORS, WALK IN CLOSETS, INSULATED DOORS, MASTER BATH, GARAGE DOOR OPENER, GAS STOVE CONNECTION, 9 FT. CEILINGS
    • Flooring: Other, Carpet, Hardwood
    • Basement: FULL, WALK OUT, UNFINISHED
    • Attic: PU DW
    • Has fireplace: Yes
    Interior area
    • Total interior livable area: 2,940 sqft

    Property

    Parking
    • Total spaces: 2
    • Parking features: Garage - Attached
    Features
    • Exterior features: Other
    Lot
    • Size: 6.4 Acres
    • Features: LEVEL, PRIVATE, LANDSCAPED, MEADOW, OTHER/SEE REMARKS
    Details
    • Parcel number: 5152001061236400

    Construction

    Type & style
    • Home type: SingleFamily
    • Architectural style: Colonial
    Materials
    • Metal
    Condition
    • Year built: 2010

    Utilities & green energy

    • Sewer: SEPTIC-ABV

    Community & HOA

    Location
    • Region: Shawangunk

    Financial & listing details

    • Price per square foot: $250/sqft
    • Tax assessed value: $589,286

    Price history

    DateEventPrice
    9/29/2021Listing removed--
    Source: OneKey® MLS as distributed by MLS GRID #H6103338 Report a problem
    9/19/2021Price change$750,000-6.3%$255/sqft
    Source: HVCRMLS #20210893 Report a problem
    3/22/2021Listed for sale$800,000-8.6%$272/sqft
    Source: HVCRMLS #20210893 Report a problem
    3/2/2021Listing removed--
    Source: Berkshire Hathaway HomeServices Report a problem
    11/11/2020Price change$875,000-12.5%$298/sqft
    Source: OneKey® MLS as distributed by MLS GRID #H6076315 Report a problem
    10/15/2020Listed for sale$1,000,000$340/sqft
    Source: BHHS HUDSON VALLEY PROP-NP #20204490 Report a problem

    Public tax history

    YearProperty taxesTax assessment
    2025-- $66,000
    2024-- $66,000
    2023-- $66,000
    2022-- $66,000
    2021-- $66,000
    2020-- $66,000
    2019-- $66,000
    2018-- $66,000
    2017$9,923 $66,000
    2016-- $66,000
    2015-- $66,000
    2014-- $66,000
    2013-- $66,000
    2011-- $66,000 +371.4%
    2010-- $14,000
    Find assessor info on the county website

    Neighborhood: 12589

    Nearby schools

    GreatSchools rating
    Schools provided by the listing agent
    • District: Wallkill Central

    Source: The MLS. This data may not be complete. We recommend contacting the local school district to confirm school assignments for this home.

    Get a cash offer in 3 minutes
    Find out how much your home could sell for in as little as 3 minutes with a no-obligation cash offer.
    Estimated market value
    $734,400
    Get a cash offer in 3 minutes
    Find out how much your home could sell for in as little as 3 minutes with a no-obligation cash offer.
    Estimated market value
    $734,400