Skip main navigation
Off market
  • $1,097,700

    13 James Getty Ln, Glen Mills, PA 19342

    4beds
    5,060sqft
    SingleFamily
    Built in 2013
    0.5 Acres Lot
    $1,097,700 Zestimate®
    $217/sqft
    $4,207 Estimated rent

    Home value

    $1,097,700

    $1.03M - $1.16M

    $4,207/mo

    Zestimate® history
    Loading
    Loading...

    Owner options

    List your home for rent

    $4,207/mo

    Rent Zestimate®

    Find your next renter with Zillow Rental Manager. Plus, with online applications, you can quickly screen prospective tenants – for free.

    Learn more

    $4,207/mo

    Rent Zestimate®

    Refinance and save

    $6,326/mo

    Est. payment

    Refinancing to a lower rate could help reduce your monthly payments and save thousands over the life of the loan.

    See today's rates

    $6,326/mo

    Est. payment

    Explore your selling options

    Work with a Zillow partner agent

    Leverage their expertise and Zillow's premium Showcase listings to get your home seen by more buyers.

    Get started

    List with your own agent

    Get your home in front of millions of buyers by listing it on Zillow.

    Learn how to do it

    Sell it yourself

    Take full control of how buyers see your home on Zillow by listing For Sale by Owner (FSBO).

    List your home

    What's special

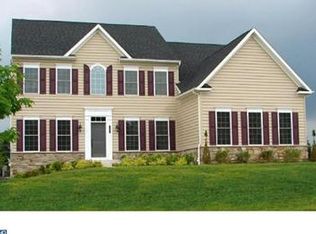
    Absolutely one of Glen Mill's Finest. Style, Luxury, and Sophistication exude throughout this Trimble Mill Estates Beauty. The Empress Model is one of the Most modern and functional layouts in the development! Enter into the breathtaking two story Foyer Area, Complete with Exquisite Paint selections, Custom Woodwork, Decorative Pillars, Hardwood Flooring, and an awe inspiring Stair Case. To the left side an open living room that flows into the dining room. Dining Room is finished with Upgraded Chair Railing, Crown Molding, and updated light fixtures. To the right side of the Foyer a set of 15 glass panel doors open into the private study, a powder room, and the hallway which leads to the Incredible Eat in Kitchen/Family Room Area. With a true Wide Open Concept, the Kitchen Features three actual eat in areas, in an Island, a Peninsula and the bonus eat in room loaded with windows and natural light! The eat in area leads to the Brand New Trex Deck. This entire area overlooks the wide open family room featuring a beautiful gas fireplace. Kitchen is complete with Granite Countertops, Stainless Appliances, 42' Cabinets, and a Stacked Stone Backsplash. The Second Floor: Three Perfectly Appointed Bedrooms, A Second Floor Laundry, Hall Bathroom and an Unbelievable Master Suite. The Master Suite features Trayed Ceilings, Ceiling Fan, Two Huge Walk in Closets, and an Upgraded Master Bath with Cable Tv wired over the Tub, Shower Stall with Bench Seating and His and Her sink. Basement: An Enormous Staircase takes you into a separate finished Family Area, perfect for the play room or entertainment area. The basement is Finished, and already Roughed in for a Wet Bar and a Third Full Bathroom. There is an abundance of Natural light and a true walkout to the perfectly situated lot. The basement is also loaded with Storage Space. Additional Upgrades Include: HUGE 3 Car Garage, New Storage Shed, Whole House Bluetooth Audio System, Exterior Audio System, Up Lighting on the Exterior, New Trex Deck, and a Phenomenal Lot! Schedule your personal tour today.

    This property is off market, which means it's not currently listed for sale or rent on Zillow. This may be different from what's available on other websites or public sources.
    Facts & features

    Interior

    Bedrooms & bathrooms
    • Bedrooms: 4
    • Bathrooms: 3
    • Full bathrooms: 2
    • 1/2 bathrooms: 1
    Heating
    • Forced air, Gas
    Cooling
    • Central
    Appliances
    • Included: Dishwasher, Microwave, Refrigerator
    Features
    • Flooring: Hardwood
    • Has fireplace: Yes
    Interior area
    • Total interior livable area: 5,060 sqft

    Property

    Parking
    • Parking features: Garage - Attached
    Features
    • Exterior features: Stone, Vinyl
    Lot
    • Size: 0.5 Acres
    Details
    • Parcel number: 13000000706

    Construction

    Type & style
    • Home type: SingleFamily
    • Architectural style: Conventional
    Materials
    • Roof: Other
    Condition
    • Year built: 2013

    Community & HOA

    HOA
    • Has HOA: Yes
    • HOA fee: $112 monthly
    Location
    • Region: Glen Mills

    Financial & listing details

    • Price per square foot: $217/sqft
    • Tax assessed value: $679,020
    • Annual tax amount: $17,280

    Price history

    DateEventPrice
    11/11/2015Sold$600,000$119/sqft
    Source: Public Record Report a problem
    8/18/2015Listed for sale$600,000+9.5%$119/sqft
    Source: Long & Foster-Folsom #6628582 Report a problem
    2/22/2013Sold$548,155+242.6%$108/sqft
    Source: Public Record Report a problem
    11/5/2012Sold$160,000$32/sqft
    Source: Public Record Report a problem

    Public tax history

    YearProperty taxesTax assessment
    2026$17,280 +6.3%$679,020
    2025$16,251 +5.1%$679,020
    2024$15,460 +2.6%$679,020
    2023$15,074 +1.1%$679,020
    2022$14,907 $679,020
    2021$14,907 +689.5%$679,020 +96.4%
    2020$1,888 -86%$345,780
    2019$13,461 +1.6%$345,780
    2018$13,255 +598.5%$345,780
    2017$1,898 -2%$345,780
    2016$1,936 +2%$345,780
    2015$1,898 -12.4%$345,780 -12.4%
    2014$2,166 +364.2%$394,668 +351.7%
    2013$467 $87,370
    Find assessor info on the county website

    Neighborhood: 19342

    Nearby schools

    GreatSchools rating
    Get a cash offer in 3 minutes
    Find out how much your home could sell for in as little as 3 minutes with a no-obligation cash offer.
    Estimated market value
    $1,097,700
    Get a cash offer in 3 minutes
    Find out how much your home could sell for in as little as 3 minutes with a no-obligation cash offer.
    Estimated market value
    $1,097,700