Skip main navigation
Sold for $542,000
  • $542,000

    13 James Street, Montrose, NY 10548

    2beds
    1,240sqft
    Single Family Residence, Residential
    Built in 1929
    6,694 Square Feet Lot
    $542,300 Zestimate®
    $437/sqft
    $2,804 Estimated rent

    Home value

    $542,300

    $493,000 - $597,000

    $2,804/mo

    Zestimate® history
    Loading
    Loading...

    Owner options

    List your home for rent

    $2,804/mo

    Rent Zestimate®

    Find your next renter with Zillow Rental Manager. Plus, with online applications, you can quickly screen prospective tenants – for free.

    Learn more

    $2,804/mo

    Rent Zestimate®

    Refinance and save

    $3,584/mo

    Est. payment

    Refinancing to a lower rate could help reduce your monthly payments and save thousands over the life of the loan.

    See today's rates

    $3,584/mo

    Est. payment

    Explore your selling options

    Work with a Zillow partner agent

    Leverage their expertise and Zillow's premium Showcase listings to get your home seen by more buyers.

    Get started

    List with your own agent

    Get your home in front of millions of buyers by listing it on Zillow.

    Learn how to do it

    Sell it yourself

    Take full control of how buyers see your home on Zillow by listing For Sale by Owner (FSBO).

    List your home

    What's special

    Bright and functional layout
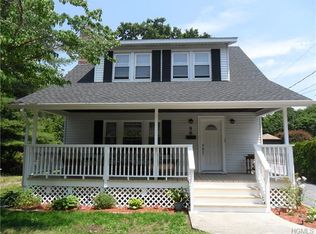
    Welcome to 13 James Street in Montrose! This move-in ready 2 bedroom/1 bathroom home offers 1,240 square feet of comfortable living space with a beautifully remodeled full bathroom (2026) featuring modern finishes. Enjoy a bright and functional layout, perfect for everyday living. The large screened-in back porch is ideal for relaxing or entertaining. Porch overlooks a partially fenced in and landscaped backyard. New boiler, hot water heater and whole house painted in 2025. Conveniently located near local amenities, schools and commuter routes. This home is a fantastic opportunity for buyers seeking both comfort and convenience.

    Zillow last checked:

    Listing updated:

    Listed by:

    Lindsay Mitchell 914-482-1133,

    Keller Williams Realty 845-928-8000

    Bought with:

    Sharon Verdeza Garcia, 10401320334

    Premium Group Realty Corp

    Source: OneKey® MLS as distributed by MLS GRID,MLS#: 973319MLS Logo

    Facts & features

    Interior

    Bedrooms & bathrooms
    • Bedrooms: 2
    • Bathrooms: 1
    • Full bathrooms: 1
    Heating
    • Natural Gas
    Cooling
    • Wall/Window Unit(s)
    Appliances
    • Included: Dishwasher, Dryer, Microwave, Oven, Refrigerator, Stainless Steel Appliance(s), Washer
    • Laundry: In Basement
    Features
    • Ceiling Fan(s), High Ceilings
    • Flooring: Carpet, Hardwood, Laminate
    • Basement: Storage Space,Unfinished
    • Attic: None
    • Has fireplace: No
    Interior area
    • Total structure area: 1,240
    • Total interior livable area: 1,240 sqft

    Property

    Parking
    • Total spaces: 1
    • Parking features: Detached, Driveway, Garage, Garage Door Opener
    • Garage spaces: 1
    • Has uncovered spaces: Yes
    Features
    • Patio & porch: Porch, Screened
    • Fencing: Partial
    Lot
    • Size: 6,694 sqft
    • Features: Back Yard, Landscaped, Level, Near Public Transit, Near School, Near Shops
    Details
    • Parcel number: 2289043020000040000019
    • Special conditions: None

    Construction

    Type & style
    • Home type: SingleFamily
    • Architectural style: Cape Cod
    • Property subtype: Single Family Residence, Residential
    Materials
    • Vinyl Siding
    Condition
    • Year built: 1929

    Utilities & green energy

    • Sewer: Septic Tank
    • Water: Public
    • Utilities for property: Cable Available, Electricity Connected, Natural Gas Connected, Trash Collection Public, Water Connected

    Community & neighborhood

    Location
    • Region: Montrose

    Other

    Other facts
    • Listing agreement: Exclusive Right To Sell

    Price history

    DateEventPrice
    6/26/2026Sold$542,000+0%$437/sqft
    Source: OneKey® MLS as distributed by MLS GRID #973319 Report a problem
    5/6/2026Pending sale$541,930$437/sqft
    Source: OneKey® MLS as distributed by MLS GRID #973319 Report a problem
    5/2/2026Listing removed$541,930$437/sqft
    Source: OneKey® MLS as distributed by MLS GRID #973319 Report a problem
    3/29/2026Listed for sale$541,930$437/sqft
    Source: OneKey® MLS as distributed by MLS GRID #973319 Report a problem

    Public tax history

    YearProperty taxesTax assessment
    2025-- $3,575
    2024-- $3,575
    2023-- $3,575
    2022-- $3,575
    2021-- $3,575
    2020-- $3,575
    2019-- $3,575
    2018-- $3,575
    2017-- $3,575
    2016-- $3,575
    2015-- $3,575
    2014-- $3,575
    2013-- $3,575
    2012-- $3,575
    2011-- $3,575
    2010-- $3,575
    2009-- $3,575
    2008-- $3,575
    2007-- $3,575
    2006-- $3,575
    2004-- $3,575
    2003-- $3,575
    2002-- $3,575
    2001-- $3,575
    2000-- $3,575
    1999-- $3,575

    Find assessor info on the county website

    Neighborhood: 10548

    Nearby schools

    GreatSchools rating
    Schools provided by the listing agent
    • Elementary: Frank G Lindsey Elementary School
    • Middle: Blue Mountain Middle School
    • High: Hendrick Hudson High School

    Source: OneKey® MLS as distributed by MLS GRID. This data may not be complete. We recommend contacting the local school district to confirm school assignments for this home.