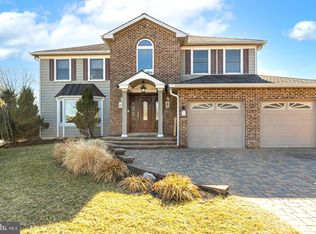
Welcome to 13 Jana Circle located in the highly ranked Central Bucks School District. Conveniently located close to the train station in Chalfont Borough, the Lindenfield neighborhood is just a short walk to North Branch park, and a 2 mile drive to Peace Valley Park which offers miles of trails, a huge lake for kayaking, and lots of birdwatching and fishing. As you drive up to this stunning brick front colonial, you will notice the quiet cul de sac location and beautiful landscape brick work. Step inside and you are greeted by a soaring two story foyer featuring hardwood flooring with an open turned staircase. On the right, is a formal living room with a sunny bay window and opens up into the formal dining room. Spectacular eat in kitchen boasts granite countertops, stainless steel appliances, plenty of oak cabinets, pantry closet and cozy breakfast area. The kitchen is open to the family room which is a great place to spend time with family or friends and features a wood burning fireplace. The large Timber Tech deck is easily accessed off the family room, where you can relax in your private yard. A half bath and laundry/mud room, with side entrance, finishes off the main level. The second level includes the primary bedroom, with a large walk-in closet, Hunter ceiling fan, custom blinds & ensuite bath, featuring 2 sinks, shower and a jetted tub. Three additional large bedrooms with sizable closets and ceiling fans. Down the hall is a second full bath with new double sinks, toilet and shower/tub combo. The mechanics of this home are pristine, sump pump which runs independently of electricity, water softener with a pre-filter, new water heater installed 2022, radon mitigation system, new Lennox hvac installed 2016, and a General Electric Whole-Home Generator with two 220 gallon tanks of propane! Massive driveway with enough parking for 6+ cars, 2 car garage and full basement. The location is second to none as you are minutes from major roadways such as 309, 202 and 611. You are also walking distance to Main Street Chalfont if you needed to catch the train to Philadelphia or wanted to do some local shopping! This is sure to be at the top of anyone's list so schedule your tour today!
Sold for $610,000
$610,000
13 Jana Cir, Chalfont, PA 18914
4beds
3,200sqft
Single Family Residence
Built in 1989
0.46 Acres Lot
$776,200 Zestimate®
$191/sqft
$3,948 Estimated rent
Home value
$776,200
$737,000 - $823,000
$3,948/mo
Zestimate® history
Owner options
List your home for rent
$3,948/mo
Rent Zestimate®
Find your next renter with Zillow Rental Manager. Plus, with online applications, you can quickly screen prospective tenants – for free.
$3,948/mo
Rent Zestimate®
Refinance and save
$3,849/mo
Est. payment
Refinancing to a lower rate could help reduce your monthly payments and save thousands over the life of the loan.
$3,849/mo
Est. payment
Explore your selling options
Work with a Zillow partner agent
Leverage their expertise and Zillow's premium Showcase listings to get your home seen by more buyers.
Get startedList with your own agent
Get your home in front of millions of buyers by listing it on Zillow.
Learn how to do itSell it yourself
Take full control of how buyers see your home on Zillow by listing For Sale by Owner (FSBO).
List your homeWhat's special
Wood burning fireplacePrivate yardHalf bathCustom blindsMud roomOpen turned staircaseBeautiful landscape brick work
Zillow last checked:
Listing updated:
Listed by:
Dino D'Orazio 610-724-8866,
Keller Williams Real Estate-Blue Bell,
Listing Team: Dino Dorazio Team, Co-Listing Agent: Gina Dorazio 267-210-1052,
Keller Williams Real Estate-Blue Bell
Bought with:
Jane Douglass, RS126222A
BHHS Fox & Roach-Blue Bell
Source: Bright MLS,MLS#: PABU2053710
Facts & features
Interior
Bedrooms & bathrooms
- Bedrooms: 4
- Bathrooms: 3
- Full bathrooms: 2
- 1/2 bathrooms: 1
- Main level bathrooms: 1
Rooms
- Room types: Living Room, Dining Room, Primary Bedroom, Bedroom 2, Bedroom 3, Kitchen, Family Room, Bedroom 1, Other, Attic
Basement
- Area: 0
Heating
- Heat Pump, Electric
Cooling
- Central Air, Electric
Appliances
- Included: Dishwasher, Disposal, Electric Water Heater
- Laundry: Main Level
Features
- Primary Bath(s), Butlers Pantry, Ceiling Fan(s), Bathroom - Stall Shower, Eat-in Kitchen, High Ceilings
- Flooring: Wood, Carpet, Vinyl, Tile/Brick
- Windows: Bay/Bow
- Basement: Full
- Number of fireplaces: 1
- Fireplace features: Brick
Interior area
- Total structure area: 3,200
- Total interior livable area: 3,200 sqft
- Finished area above ground: 3,200
- Finished area below ground: 0
Property
Parking
- Total spaces: 2
- Parking features: Storage, Covered, On Street, Attached
- Attached garage spaces: 2
- Has uncovered spaces: Yes
Accessibility
- Accessibility features: None
Features
- Levels: Two
- Stories: 2
- Patio & porch: Deck
- Exterior features: Sidewalks, Street Lights
- Pool features: None
- Has spa: Yes
- Spa features: Bath
Lot
- Size: 0.46 Acres
- Features: Cul-De-Sac, Level, Front Yard, Rear Yard, SideYard(s)
Details
- Additional structures: Above Grade, Below Grade
- Parcel number: 07004307
- Zoning: R3
- Special conditions: Standard
Construction
Type & style
- Home type: SingleFamily
- Architectural style: Colonial
- Property subtype: Single Family Residence
Materials
- Frame
- Foundation: Brick/Mortar
- Roof: Shingle
Condition
- New construction: No
- Year built: 1989
Utilities & green energy
- Electric: 200+ Amp Service
- Sewer: Public Sewer
- Water: Public
- Utilities for property: Cable Connected
Community & HOA
Community
- Subdivision: Lindenfield
HOA
- Has HOA: No
Location
- Region: Chalfont
- Municipality: CHALFONT BORO
Financial & listing details
- Price per square foot: $191/sqft
- Tax assessed value: $55,960
- Annual tax amount: $9,599
- Date on market: 7/22/2023
- Listing agreement: Exclusive Right To Sell
- Inclusions: Washer, Dryer, Refrigerator
- Ownership: Fee Simple
Price history
| Date | Event | Price |
|---|---|---|
| 9/8/2023 | Sold | $610,000-2.4%$191/sqft |
Source:  Bright MLS #PABU2053710 Report a problem Bright MLS #PABU2053710 Report a problem | ||
| 8/3/2023 | Pending sale | $624,900$195/sqft |
Source: Bright MLS #PABU2053710 Report a problem | ||
| 7/28/2023 | Price change | $624,900-2.4%$195/sqft |
Source: Bright MLS #PABU2053710 Report a problem | ||
| 7/22/2023 | Listed for sale | $639,999+68.4%$200/sqft |
Source: Bright MLS #PABU2053710 Report a problem | ||
| 6/21/2011 | Sold | $380,000$119/sqft |
Source: Public Record Report a problem | ||
Public tax history
| Year | Property taxes | Tax assessment |
|---|---|---|
| 2025 | $10,550 +1.3% | $55,960 |
| 2024 | $10,410 +8.4% | $55,960 |
| 2023 | $9,599 +1.1% | $55,960 |
| 2022 | $9,494 +1.1% | $55,960 |
| 2021 | $9,390 | $55,960 |
| 2020 | $9,390 +0.6% | $55,960 |
| 2018 | $9,334 +1.5% | $55,960 |
| 2017 | $9,194 | $55,960 |
| 2016 | $9,194 | $55,960 |
| 2015 | -- | $55,960 |
| 2014 | -- | $55,960 |
| 2013 | -- | $55,960 |
| 2012 | -- | $55,960 |
| 2011 | -- | $55,960 |
| 2010 | -- | $55,960 |
| 2009 | -- | $55,960 |
| 2008 | -- | $55,960 |
| 2007 | -- | $55,960 |
| 2006 | -- | $55,960 |
| 2005 | -- | $55,960 +300% |
| 2004 | -- | $13,990 |
| 2003 | -- | $13,990 |
| 2002 | -- | $13,990 |
| 2000 | -- | $13,990 |
Find assessor info on the county website
Neighborhood: 18914
Nearby homes
- $744,9004 bd4 ba2.7k sqft9 Jana Cir, Chalfont, PA 18914Off Market
- $778,5004 bd2 ba22k sqft17 Jana Cir, Chalfont, PA 18914Off Market
- $932,5004 bd4 ba3.9k sqft10 Reene Cir, Chalfont, PA 18914Off Market
- $948,9004 bd3 ba3.3k sqft425 N Main St, Chalfont, PA 18914Off Market
- $653,0004 bd2 ba2.7k sqft5 Jana Cir, Chalfont, PA 18914Off Market
- $596,0003 bd2 ba2k sqft22 Jana Cir, Chalfont, PA 18914Off Market
- $763,8004 bd2 ba2.6k sqft6 Reene Cir, Chalfont, PA 18914Off Market
- $641,7006 bd3 ba4.3k sqft429 N Main St, Chalfont, PA 18914Off Market
Nearby schools
GreatSchools rating
- 9/10Pine Run El SchoolGrades: K-6Distance: 1.1 mi
- 10/10Tohickon Middle SchoolGrades: 7-9Distance: 6.5 mi
- 10/10Central Bucks High School-WestGrades: 10-12Distance: 4.1 mi
Schools provided by the listing agent
- District: Central Bucks
Source: Bright MLS. This data may not be complete. We recommend contacting the local school district to confirm school assignments for this home.
Get a cash offer in 3 minutes
Find out how much your home could sell for in as little as 3 minutes with a no-obligation cash offer.
Estimated market value
$776,200
Get a cash offer in 3 minutes
Find out how much your home could sell for in as little as 3 minutes with a no-obligation cash offer.
Estimated market value
$776,200
- Pennsylvania
- Bucks County
- Chalfont
- 18914
- 13 Jana Cir
Nearby cities
Nearby neighborhoods
Nearby zip codes
Other Chalfont Topics
