Skip main navigation
Sold for $1,088,888
  • Listing Provided by: Aspero Realty, Inc
    Bought with: Compass
    $1,088,888

    13 Jasmine, Lake Forest, CA 92630

    3beds
    1,512sqft
    Townhouse
    Built in 2019
    -- sqft lot
    $1,123,200 Zestimate®
    $720/sqft
    $4,347 Estimated rent

    Home value

    $1,123,200

    $1.07M - $1.18M

    $4,347/mo

    Zestimate® history
    Loading
    Loading...

    Owner options

    List your home for rent

    $4,347/mo

    Rent Zestimate®

    Find your next renter with Zillow Rental Manager. Plus, with online applications, you can quickly screen prospective tenants – for free.

    Learn more

    $4,347/mo

    Rent Zestimate®

    Refinance and save

    $7,055/mo

    Est. payment

    Refinancing to a lower rate could help reduce your monthly payments and save thousands over the life of the loan.

    See today's rates

    $7,055/mo

    Est. payment

    Explore your selling options

    Work with a Zillow partner agent

    Leverage their expertise and Zillow's premium Showcase listings to get your home seen by more buyers.

    Get started

    List with your own agent

    Get your home in front of millions of buyers by listing it on Zillow.

    Learn how to do it

    Sell it yourself

    Take full control of how buyers see your home on Zillow by listing For Sale by Owner (FSBO).

    List your home

    What's special

    Tennis courtsNumerous sports courtsEpoxy flooringQuartz countertopsWhite shaker style cabinetsDual vanitiesStylish tile mosaic backsplash
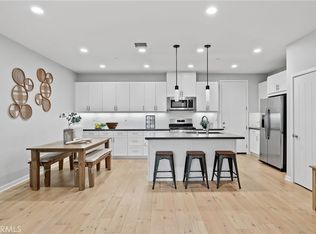
    Offering a Warm and Organic Modern Vibe this Beautifully Designed Residence is curated to be the Ultimate At Home Sanctuary. Located in the resort style community of Baker Ranch and featuring 3 Bedrooms 2.5 Bathrooms this Stunning home has everything the modern day buyer has been looking for and more. You are greeted with Wide Plank Hardwood Flooring, an Illuminating Light & Bright interior providing the perfect ambiance for your daily routine. The Gourmet Chefs Kitchen has been Upgraded Throughout and includes GE Profile Stainless Steel Appliances, Gas Range, Upgraded Quartz Counter Tops, White Shaker Style Cabinets with Glass Detailing, Stylish Tile Mosaic Backsplash, Cast Iron Kitchen Sink, Brushed Nickel Finish Package, and a beautiful Center Island. Open to the Kitchen, the Great Room is ideal for entertaining, dining or just relaxing. Continue upstairs to the Powder Room and second floor where you find Convenient Built- In Shelves and Cabinets, The Upstairs Laundry Room, and Three Spacious Bedrooms. The Primary Suite retreat will leave you well rested and calm for a serene experience. Ease yourself into a new wellness routine in your spa-like Primary Bathroom, featuring Dual Vanities, Quartz Countertops, a Restorative Walk In Shower, Beautiful Tile Accents, and a Massive Walk In Closet. Additional Upgrades include Whole House Water Softener, Whole House Fan, Two Car Attached Garage with Epoxy Flooring, Overhead Racking, and EV Outlet. The location can not be overlooked as you are just steps from the Vista Swim Club and a short easy to additional Exclusive Resort Style Amenities including 3 swimming pools, tennis courts, hiking and biking trails, numerous sports courts, clubhouse, etc..This one is special, come see it quick!

    Zillow last checked:

    Listing updated:

    Listing Provided by:

    Zachary Doan DRE #01889429 zakdoan1@gmail.com,

    Aspero Realty, Inc

    Bought with:

    Caroline You, DRE #01996315

    Compass

    Source: CRMLS,MLS#: OC23220251MLS LogoOriginating MLS: California Regional MLS

    Facts & features

    Interior

    Bedrooms & bathrooms
    • Bedrooms: 3
    • Bathrooms: 3
    • Full bathrooms: 2
    • 1/2 bathrooms: 1
    • Main level bathrooms: 1
    Primary bedroom
    • Features: Primary Suite
    Bedroom
    • Features: All Bedrooms Up
    Bathroom
    • Features: Bathroom Exhaust Fan, Bathtub, Closet, Dual Sinks, Quartz Counters, Separate Shower, Tub Shower, Upgraded, Walk-In Shower
    Kitchen
    • Features: Kitchen Island, Kitchen/Family Room Combo, Quartz Counters
    Other
    • Features: Walk-In Closet(s)
    Heating
    • Central
    Cooling
    • Central Air
    Appliances
    • Included: Dishwasher, Electric Oven, Gas Range, Microwave, Refrigerator, Tankless Water Heater
    • Laundry: Inside, Laundry Room
    Features
    • Breakfast Bar, Built-in Features, Open Floorplan, Quartz Counters, Recessed Lighting, All Bedrooms Up, Primary Suite, Walk-In Closet(s)
    • Flooring: Carpet, Vinyl
    • Doors: Sliding Doors
    • Windows: Double Pane Windows, Plantation Shutters
    • Has fireplace: No
    • Fireplace features: None
    • Common walls with other units/homes: 2+ Common Walls
    Interior area
    • Total interior livable area: 1,512 sqft

    Property

    Parking
    • Total spaces: 2
    • Parking features: Garage
    • Attached garage spaces: 2
    Features
    • Levels: Two
    • Stories: 2
    • Entry location: 1
    • Patio & porch: Front Porch, Patio
    • Pool features: Association
    • Has spa: Yes
    • Spa features: Association
    • Fencing: Brick
    • Has view: Yes
    • View description: Mountain(s), Neighborhood
    Lot
    • Features: Close to Clubhouse, Corner Lot, Cul-De-Sac
    Details
    • Parcel number: 93912973
    • Special conditions: Standard

    Construction

    Type & style
    • Home type: Townhouse
    • Architectural style: Mediterranean,Patio Home
    • Property subtype: Townhouse
    • Attached to another structure: Yes
    Materials
    • Foundation: Slab
    • Roof: Tile
    Condition
    • Turnkey
    • New construction: No
    • Year built: 2019

    Utilities & green energy

    • Sewer: Public Sewer
    • Water: Public

    Community & neighborhood

    Security
    • Security features: Carbon Monoxide Detector(s), Fire Detection System, Smoke Detector(s)
    Community
    • Community features: Curbs, Dog Park, Street Lights, Sidewalks
    Location
    • Region: Lake Forest
    • Subdivision: ,The Rowe

    HOA & financial

    HOA
    • Has HOA: Yes
    • HOA fee: $363 monthly
    • Amenities included: Clubhouse, Sport Court, Dog Park, Outdoor Cooking Area, Other Courts, Barbecue, Picnic Area, Playground, Pickleball, Pool, Spa/Hot Tub, Tennis Court(s), Trail(s)
    • Association name: BAKER RANCH
    • Association phone: 949-367-9430

    Other

    Other facts
    • Listing terms: Cash,Cash to Existing Loan,Cash to New Loan,Conventional,1031 Exchange

    Price history

    DateEventPrice
    1/8/2024Sold$1,088,888+0.1%$720/sqft
    Source: CRMLS #OC23220251 Report a problem
    1/4/2024Pending sale$1,088,000$720/sqft
    Source: CRMLS #OC23220251 Report a problem
    12/29/2023Contingent$1,088,000$720/sqft
    Source: CRMLS #OC23220251 Report a problem
    12/13/2023Listed for sale$1,088,000$720/sqft
    Source: CRMLS #OC23220251 Report a problem
    11/9/2023Listing removed--
    Source: Zillow Rentals Report a problem
    10/26/2023Listed for rent$4,500+7.1%$3/sqft
    Source: Zillow Rentals Report a problem
    9/2/2023Listing removed--
    Source: Zillow Rentals Report a problem
    8/26/2023Listed for rent$4,200$3/sqft
    Source: Zillow Rentals Report a problem
    8/2/2023Listing removed--
    Source: Zillow Rentals Report a problem
    7/31/2023Listed for rent$4,200+9.1%$3/sqft
    Source: Zillow Rentals Report a problem
    6/7/2022Listing removed--
    Source: Zillow Rental Manager Report a problem
    6/5/2022Price change$3,850-2.5%$3/sqft
    Source: Zillow Rental Manager Report a problem
    5/30/2022Price change$3,950-7.1%$3/sqft
    Source: Zillow Rental Manager Report a problem
    5/24/2022Price change$4,250-2.3%$3/sqft
    Source: Zillow Rental Manager Report a problem
    5/21/2022Price change$4,350-3.3%$3/sqft
    Source: Zillow Rental Manager Report a problem
    5/20/2022Price change$4,500+3.4%$3/sqft
    Source: Zillow Rental Manager Report a problem
    5/17/2022Price change$4,350-3.3%$3/sqft
    Source: Zillow Rental Manager Report a problem
    4/16/2022Listed for rent$4,500$3/sqft
    Source: Zillow Rental Manager Report a problem

    Public tax history

    YearProperty taxesTax assessment
    2025$11,796 +31.2%$1,110,665 +31.7%
    2024$8,992 +2.8%$843,150 +2%
    2023$8,745 +2.7%$826,618 +2%
    2022$8,517 +2%$810,410 +2%
    2021$8,346 +0.9%$794,520 +1%
    2020$8,271 $786,374 +369.7%
    2019$8,271 $167,403

    Find assessor info on the county website

    Neighborhood: 92630

    Nearby schools

    GreatSchools rating
    Schools provided by the listing agent
    • Elementary: Foothill Ranch
    • Middle: Serrano Intermediate
    • High: El Toro

    Source: CRMLS. This data may not be complete. We recommend contacting the local school district to confirm school assignments for this home.

    Get a cash offer in 3 minutes
    Find out how much your home could sell for in as little as 3 minutes with a no-obligation cash offer.
    Estimated market value
    $1,123,200
    Get a cash offer in 3 minutes
    Find out how much your home could sell for in as little as 3 minutes with a no-obligation cash offer.
    Estimated market value
    $1,123,200