Skip main navigation
Sold for $511,000
  • $511,000

    13 Jasmine Ln, Sicklerville, NJ 08081

    4beds
    2,512sqft
    Single Family Residence
    Built in 1981
    10,001 Square Feet Lot
    $552,800 Zestimate®
    $203/sqft
    $4,090 Estimated rent

    Home value

    $552,800

    $498,000 - $614,000

    $4,090/mo

    Zestimate® history
    Loading
    Loading...

    Owner options

    List your home for rent

    $4,090/mo

    Rent Zestimate®

    Find your next renter with Zillow Rental Manager. Plus, with online applications, you can quickly screen prospective tenants – for free.

    Learn more

    $4,090/mo

    Rent Zestimate®

    Refinance and save

    $3,731/mo

    Est. payment

    Refinancing to a lower rate could help reduce your monthly payments and save thousands over the life of the loan.

    See today's rates

    $3,731/mo

    Est. payment

    Explore your selling options

    Work with a Zillow partner agent

    Leverage their expertise and Zillow's premium Showcase listings to get your home seen by more buyers.

    Get started

    List with your own agent

    Get your home in front of millions of buyers by listing it on Zillow.

    Learn how to do it

    Sell it yourself

    Take full control of how buyers see your home on Zillow by listing For Sale by Owner (FSBO).

    List your home

    What's special

    Roomy walk in showerCeiling fanFully fenced rear yardFront porchAttic storageTwo master suitesLarge inviting foyer
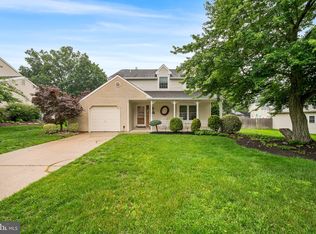
    WOW is an understatement! Owner has left nothing for you to do but move in this renovated 4 bedroom - 3.5 bath Colonial with a split staircase and TWO master suites. Enter into the large inviting foyer open to the dining room and newer kitchen with quartz countertops, white cabinetry, stainless steel appliances, a coffee bar, and a peninsula with plenty of seating. The family room was refinished with an electric f/p and side built-ins, cathedral ceiling with a skylight and ceiling fan. All 3.5 baths have been renovated with ceramic tile and modern vanities, with the master having a roomy walk in shower! All bedrooms have been redone and have plenty of space, with the master having cathedral ceiling and skylights. There is also a 1+ car garage, attic storage, a front porch and a rear trek deck with a fully fenced rear yard. Upgrades include the newer roof (2020) which has a 25 year warranty, HVAC (2019), hot water heater (2023), Kitchen and Baths (2019), luxury vinyl plank flooring and paint (2023), family room (2023), and Trek Deck (2021). There is also a well for the sprinkler system thus no extra water bill!! This beauty is located in a serene development with a community playground around the corner. Lets not forget its proximity to local amenities, shopping and dining, and convenient access to major highways. View this gem today before its gone. Selling as is.

    Zillow last checked:

    Listing updated:

    Listed by:

    Theresa Vartebedian 856-939-0668,

    Family Five Homes

    Bought with:

    Starr Smith, 1859517

    KW Empower

    Source: Bright MLS,MLS#: NJCD2077986MLS Logo

    Facts & features

    Interior

    Bedrooms & bathrooms
    • Bedrooms: 4
    • Bathrooms: 4
    • Full bathrooms: 3
    • 1/2 bathrooms: 1
    • Main level bathrooms: 1
    Basement
    • Area: 0
    Heating
    • Forced Air, Natural Gas
    Cooling
    • Central Air, Electric
    Appliances
    • Included: Dishwasher, Disposal, Dryer, Microwave, Washer, Refrigerator, Oven/Range - Electric, Gas Water Heater
    • Laundry: Main Level
    Features
    • Attic, Bathroom - Stall Shower, Bathroom - Tub Shower, Bathroom - Walk-In Shower, Double/Dual Staircase, Family Room Off Kitchen, Open Floorplan, Kitchen - Gourmet, Kitchen Island, Cathedral Ceiling(s), Dry Wall
    • Flooring: Laminate
    • Has basement: No
    • Number of fireplaces: 1
    • Fireplace features: Electric
    Interior area
    • Total structure area: 2,512
    • Total interior livable area: 2,512 sqft
    • Finished area above ground: 2,512
    • Finished area below ground: 0

    Property

    Parking
    • Total spaces: 2
    • Parking features: Storage, Garage Faces Front, Concrete, Attached, Driveway
    • Attached garage spaces: 1
    • Uncovered spaces: 1
    Accessibility
    • Accessibility features: 2+ Access Exits
    Features
    • Levels: Two
    • Stories: 2
    • Patio & porch: Deck, Porch
    • Exterior features: Lawn Sprinkler, Sidewalks, Street Lights
    • Pool features: None
    • Fencing: Privacy,Back Yard
    Lot
    • Size: 10,001 sqft
    • Dimensions: 80.00 x 125.00
    Details
    • Additional structures: Above Grade, Below Grade
    • Parcel number: 151930200019
    • Zoning: R-3
    • Zoning description: Residential
    • Special conditions: Standard
    • Other equipment: Negotiable

    Construction

    Type & style
    • Home type: SingleFamily
    • Architectural style: Colonial
    • Property subtype: Single Family Residence
    Materials
    • Vinyl Siding
    • Foundation: Slab
    • Roof: Shingle
    Condition
    • Very Good
    • New construction: No
    • Year built: 1981

    Utilities & green energy

    • Sewer: Public Sewer
    • Water: Public
    • Utilities for property: Cable Connected, Cable

    Community & neighborhood

    Security
    • Security features: Fire Sprinkler System
    Location
    • Region: Sicklerville
    • Subdivision: Mayfair Woods
    • Municipality: GLOUCESTER TWP

    Other

    Other facts
    • Listing agreement: Exclusive Right To Sell
    • Listing terms: Cash,Conventional,FHA,FHA 203(b)
    • Ownership: Fee Simple

    Price history

    DateEventPrice
    11/21/2024Sold$511,000+4.3%$203/sqft
    Source: Bright MLS #NJCD2077986 Report a problem
    10/31/2024Pending sale$489,900$195/sqft
    Source: Bright MLS #NJCD2077986 Report a problem
    10/15/2024Listed for sale$489,900+276.8%$195/sqft
    Source: Bright MLS #NJCD2077986 Report a problem
    8/7/2018Sold$130,000-21.2%$52/sqft
    Source: Public Record Report a problem
    5/16/2018Price change$164,900-2.9%$66/sqft
    Source: Century 21 Advantage Gold-Cher #1004352197 Report a problem
    5/1/2018Price change$169,900-5.6%$68/sqft
    Source: CENTURY 21 Advantage Gold #7097619 Report a problem
    4/24/2018Price change$179,900-7.7%$72/sqft
    Source: CENTURY 21 Advantage Gold #7097619 Report a problem
    3/21/2018Price change$194,900-2.5%$78/sqft
    Source: CENTURY 21 Advantage Gold #7097619 Report a problem
    3/7/2018Price change$199,900-2.4%$80/sqft
    Source: CENTURY 21 Advantage Gold #7097619 Report a problem
    2/20/2018Price change$204,900-2.4%$82/sqft
    Source: CENTURY 21 Advantage Gold #7097619 Report a problem
    2/12/2018Price change$209,900-4.5%$84/sqft
    Source: CENTURY 21 Advantage Gold #7097619 Report a problem
    1/22/2018Price change$219,900-6.4%$88/sqft
    Source: CENTURY 21 Advantage Gold #7097619 Report a problem
    12/21/2017Listed for sale$234,900+39%$94/sqft
    Source: CENTURY 21 Advantage Gold #7097619 Report a problem
    11/2/2015Listing removed$169,000$67/sqft
    Source: Smart Choice Real Estate #6480227 Report a problem
    5/27/2015Listed for sale$169,000$67/sqft
    Source: Smart Choice Real Estate #6480227 Report a problem
    4/9/2015Listing removed$169,000$67/sqft
    Source: SMART Choice Real Estate #6480227 Report a problem
    11/1/2014Listed for sale$169,000-18.6%$67/sqft
    Source: SMART Choice Real Estate #6480227 Report a problem
    4/18/2013Listing removed$207,500$83/sqft
    Source: Prudential Fox and Roach #6040478 Report a problem
    2/1/2013Listed for sale$207,500$83/sqft
    Source: Prudential Fox and Roach #6040478 Report a problem
    12/27/2012Listing removed$207,500$83/sqft
    Source: Prudential Fox and Roach #6040478 Report a problem
    5/22/2012Price change$207,500-7.8%$83/sqft
    Source: Prudential Fox and Roach #6040478 Report a problem
    4/19/2012Listed for sale$225,000-16.5%$90/sqft
    Source: Prudential Fox and Roach #6040478 Report a problem
    12/6/2007Sold$269,500+155.2%$107/sqft
    Source: Public Record Report a problem
    2/25/1997Sold$105,600$42/sqft
    Source: Public Record Report a problem

    Public tax history

    YearProperty taxesTax assessment
    2025$9,908 +1.8%$237,100
    2024$9,735 -2.6%$237,100
    2023$9,996 +0.6%$237,100
    2022$9,939 +2.1%$237,100
    2021$9,733 +2.2%$237,100
    2020$9,524 +1.4%$237,100
    2019$9,393 $237,100 -2.3%
    2018$9,393 +2.3%$242,700
    2017$9,186 +7.8%$242,700
    2016$8,524 +0.3%$242,700
    2015$8,495 +0.6%$242,700
    2014$8,447 +1.8%$242,700 -4.5%
    2013$8,297 +1.5%$254,200
    2012$8,178 +1.9%$254,200
    2011$8,023 +9%$254,200
    2010$7,362 +4.5%$254,200 +91.1%
    2009$7,048 $133,000
    2008-- $133,000
    2007-- $133,000
    2006-- $133,000 +15.2%
    2005-- $115,500
    2004-- $115,500
    2003-- $115,500
    2002-- $115,500
    2001-- $115,500

    Find assessor info on the county website

    Neighborhood: 08081

    Nearby schools

    GreatSchools rating
    Schools provided by the listing agent
    • Elementary: James W. Lilley E.s.
    • Middle: Ann A. Mullen M.s.
    • High: Timbercreek
    • District: Gloucester Township Public Schools

    Source: Bright MLS. This data may not be complete. We recommend contacting the local school district to confirm school assignments for this home.

    Get a cash offer in 3 minutes
    Find out how much your home could sell for in as little as 3 minutes with a no-obligation cash offer.
    Estimated market value
    $552,800
    Get a cash offer in 3 minutes
    Find out how much your home could sell for in as little as 3 minutes with a no-obligation cash offer.
    Estimated market value
    $552,800