Immaculate, single level farmhouse style home, ideally located in the heart of Yountville. Just minutes away from world-class restaurants, tasting rooms and shops. Remodeled and updated in 2022 including a new roof, flooring throughout and professionally finished cabinets. Plenty of natural light, filters through the high skylight and open Hunter Douglas silhouette window treatments. Vaulted ceilings further enhance the bright and airy open floor plan. The wood burning fireplace enveloped by contemporary stone brings warmth and elegance to the inviting living room. The well appointed kitchen is equipped with GE slate appliances, quartz counter tops and soft close cabinetry. The large primary suite with ample closet space connects to a sleek bathroom with heated floors. Enjoy alfresco dining in the secluded back yard surrounded by redwood privacy fencing. Located on a tranquil street, this meticulous and low maintenance turn key home is ready for vacation getaways or as your primary Wine Country home. Enjoy Napa Valle lifestyle at its finest!
Closed
$1,725,000
13 Jasmine Street, Yountville, CA 94599
3beds
1,204sqft
Single Family Residence
Built in 1998
5,527 Square Feet Lot
$1,590,000 Zestimate®
$1,433/sqft
$3,835 Estimated rent
Home value
$1,590,000
$1.48M - $1.72M
$3,835/mo
Zestimate® history
Owner options
List your home for rent
$3,835/mo
Rent Zestimate®
Find your next renter with Zillow Rental Manager. Plus, with online applications, you can quickly screen prospective tenants – for free.
$3,835/mo
Rent Zestimate®
Refinance and save
$10,748/mo
Est. payment
Refinancing to a lower rate could help reduce your monthly payments and save thousands over the life of the loan.
$10,748/mo
Est. payment
Explore your selling options
Work with a Zillow partner agent
Leverage their expertise and Zillow's premium Showcase listings to get your home seen by more buyers.
Get startedList with your own agent
Get your home in front of millions of buyers by listing it on Zillow.
Learn how to do itSell it yourself
Take full control of how buyers see your home on Zillow by listing For Sale by Owner (FSBO).
List your homeWhat's special
Sleek bathroomTasting roomsContemporary stoneQuartz counter topsHigh skylightGe slate appliancesAmple closet space
Zillow last checked:
Listing updated:
Listed by:
Amali M Svien DRE #02108763 707-363-9976,
Corcoran Icon Properties 415-266-3100
Bought with:
Julie Larsen, DRE #01194150
Compass
Source: BAREIS,MLS#: 323900938 Originating MLS: Napa
Originating MLS: NapaFacts & features
Interior
Bedrooms & bathrooms
- Bedrooms: 3
- Bathrooms: 2
- Full bathrooms: 2
Primary bedroom
- Features: Closet, Ground Floor
Bedroom
- Level: Main
Primary bathroom
- Features: Double Vanity, Radiant Heat, Shower Stall(s)
Bathroom
- Features: Shower Stall(s), Window
- Level: Main
Dining room
- Features: Dining/Living Combo
- Level: Main
Kitchen
- Features: Pantry Cabinet, Quartz Counter, Slab Counter
- Level: Main
Living room
- Features: Cathedral/Vaulted, Skylight(s)
- Level: Main
Heating
- Central, Radiant Floor
Cooling
- Ceiling Fan(s), Central Air
Appliances
- Included: Dishwasher, Disposal, Double Oven, Free-Standing Gas Oven, Free-Standing Refrigerator, Gas Cooktop, Microwave, Self Cleaning Oven, Dryer, Washer
- Laundry: Laundry Closet
Features
- Cathedral Ceiling(s)
- Flooring: Vinyl
- Windows: Skylight(s), Window Coverings
- Has basement: No
- Number of fireplaces: 1
- Fireplace features: Family Room, Stone, Wood Burning
Interior area
- Total structure area: 1,204
- Total interior livable area: 1,204 sqft
Property
Parking
- Total spaces: 4
- Parking features: Detached, Paved
- Garage spaces: 2
- Has uncovered spaces: Yes
Features
- Stories: 1
- Patio & porch: Front Porch
- Fencing: Back Yard,Full
- Has view: Yes
- View description: Hills
Lot
- Size: 5,527 Square Feet
- Features: Corner Lot, Landscape Front, Low Maintenance
Details
- Parcel number: 036461003000
- Special conditions: Offer As Is
Construction
Type & style
- Home type: SingleFamily
- Architectural style: Farmhouse
- Property subtype: Single Family Residence
Materials
- Roof: Shingle
Condition
- Year built: 1998
Utilities & green energy
- Sewer: Public Sewer
- Water: Public
- Utilities for property: Cable Available, Cable Connected, Electricity Connected, Public
Community & HOA
HOA
- Has HOA: No
Location
- Region: Yountville
Financial & listing details
- Price per square foot: $1,433/sqft
- Tax assessed value: $1,314,183
- Annual tax amount: $14,330
- Date on market: 9/5/2023
- Electric utility on property: Yes
- Road surface type: Paved
Price history
| Date | Event | Price |
|---|---|---|
| 3/1/2024 | Sold | $1,725,000$1,433/sqft |
Source:  BAREIS #323900938 Report a problem BAREIS #323900938 Report a problem | ||
| 1/27/2024 | Pending sale | $1,725,000$1,433/sqft |
Source: BAREIS #323900938 Report a problem | ||
| 1/27/2024 | Listing removed | $1,725,000$1,433/sqft |
Source: BAREIS #323900938 Report a problem | ||
| 12/13/2023 | Pending sale | $1,725,000$1,433/sqft |
Source: BAREIS #323900938 Report a problem | ||
| 12/7/2023 | Price change | $1,725,000-3.9%$1,433/sqft |
Source: BAREIS #323900938 Report a problem | ||
| 9/5/2023 | Listed for sale | $1,795,000+12.2%$1,491/sqft |
Source: BAREIS #323900938 Report a problem | ||
| 4/18/2022 | Sold | $1,600,000+526.2%$1,329/sqft |
Source: Public Record Report a problem | ||
| 9/30/1998 | Sold | $255,500$212/sqft |
Source: Public Record Report a problem | ||
Public tax history
| Year | Property taxes | Tax assessment |
|---|---|---|
| 2025 | $14,330 -21.6% | $1,314,183 -21.1% |
| 2024 | $18,269 +1.9% | $1,664,640 +2% |
| 2023 | $17,937 +326% | $1,632,000 +333.2% |
| 2022 | $4,210 +1.6% | $376,773 +2% |
| 2021 | $4,145 +0.8% | $369,386 +1% |
| 2020 | $4,111 +1.9% | $365,599 +2% |
| 2019 | $4,035 +1% | $358,432 +2% |
| 2018 | $3,997 +1.6% | $351,405 +2% |
| 2017 | $3,932 +1.1% | $344,516 +2% |
| 2016 | $3,890 +6.2% | $337,761 +1.5% |
| 2015 | $3,663 +1.4% | $332,689 +2% |
| 2014 | $3,611 +0.2% | $326,173 +0.5% |
| 2013 | $3,604 +2.7% | $324,700 +2% |
| 2012 | $3,508 +1.4% | $318,334 +2% |
| 2011 | $3,460 +2.6% | $312,093 +0.8% |
| 2010 | $3,373 -2.1% | $309,762 -0.2% |
| 2009 | $3,445 +3.7% | $310,497 +2% |
| 2008 | $3,323 +1.4% | $304,409 +2% |
| 2007 | $3,278 +4.7% | $298,441 +2% |
| 2006 | $3,129 | $292,590 +2% |
| 2005 | -- | $286,854 +2% |
| 2004 | -- | $281,231 +1.9% |
| 2003 | -- | $276,077 +2% |
| 2002 | -- | $270,664 +2% |
| 2001 | $2,881 | $265,357 +2% |
| 2000 | -- | $260,154 |
Find assessor info on the county website
Neighborhood: 94599
Nearby homes
- $1,608,8004 bd3 ba1.8k sqft11 Jasmine St, Yountville, CA 94599Off Market
- $668,5002 bd1 ba984 sqft25 Lande Way, Yountville, CA 94599Off Market
- $1,170,9002 bd2 ba1k sqft24 Lande Way, Yountville, CA 94599Off Market
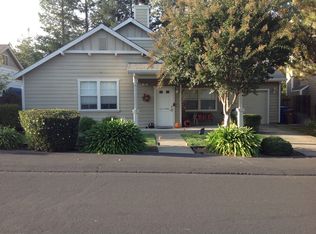
- $841,1002 bd1 ba984 sqft9 Jasmine St, Yountville, CA 94599Off Market
- $1,910,8003 bd3 ba1.6k sqft22 Lande Way, Yountville, CA 94599Off Market
- $851,1002 bd1 ba984 sqft14 Jasmine St, Yountville, CA 94599Off Market
- $767,6002 bd1 ba984 sqft12 Jasmine St, Yountville, CA 94599Off Market
- $694,1002 bd1 ba984 sqft27 Lande Way, Yountville, CA 94599Off Market
Nearby schools
GreatSchools rating
- 4/10Willow ElementaryGrades: K-5Distance: 5.5 mi
- 4/10Redwood Middle SchoolGrades: 6-8Distance: 6.4 mi
- 7/10Vintage High SchoolGrades: 9-12Distance: 6 mi
Get a cash offer in 3 minutes
Find out how much your home could sell for in as little as 3 minutes with a no-obligation cash offer.
Estimated market value
$1,590,000
Get a cash offer in 3 minutes
Find out how much your home could sell for in as little as 3 minutes with a no-obligation cash offer.
Estimated market value
$1,590,000
- California
- Napa County
- Yountville
- 94599
- 13 Jasmine Street
Nearby cities
Nearby zip codes
Other Yountville Topics
