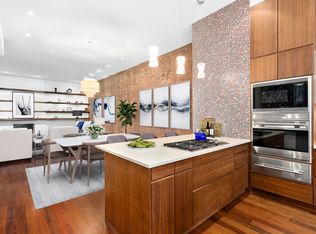
Imagine an indoor-outdoor lifestyle offering privacy, tranquility, extraordinary light and skyline views, in the best Tribeca location. Imagine curling up by the wood burning fireplace in winter, then retreating to one of two cozy media areas to watch a movie. Imagine stepping outside to barbecue a delicious meal and then dine on one of your three gorgeous and secluded terraces from Spring through Fall. This spectacular penthouse loft offers many of the luxuries of country and suburban living without leaving New York City. In a boutique 5-unit building, on the quietest block of one of the lowest-density neighborhoods in Manhattan, this home is truly exceptional and must be seen to be fully appreciated. With extensive outdoor space that every New Yorker craves, the loft is a perfect marriage of flawless modern design with a warm palette of natural materials. Meticulously planned and constructed, with ease of living and comfort in mind, it features the highest levels of craftsmanship and attention to detail throughout its approximately 4,200 interior and 2,000 exterior SF. Spread over three levels, plus a roof deck, this one-of-a-kind townhouse in the sky boasts 3 bedroom suites, a home office, 4 full and 2 half-baths, and 3 landscaped terraces. A key-locked elevator opens to a double height entry hall where a show-stopping Bocci "Tree Branch" light fixture is suspended over the beautiful wide-plank European white oak floors that continue throughout the loft. A coat closet and powder room are tucked away behind flat panel doors. The living room effortlessly flows from the entry area into a double-height seating area centered on a fireplace set into a 19-foot high wood-paneled wall, featuring restored heart-pine reclaimed from the building's original roof joists. The paneled walls wrap around a central core on two levels of the home, providing a transition from public to private zones. On the lower level, floor-to-ceiling doors lead to two bedroom suites. A sky-lit staircase leads up to the 2nd floor, where a mezzanine surrounds the double-height volume crowned by a stunning David Weeks chandelier. At one end of the floor is a luxurious master suite. The master bedchamber is lined with walls of custom-fitted Poliform closets, a built-in dressing table and drawers, and enjoys fabulous natural light from a row of oversized skylights. The spa-like master bath features marble slab walls, a double-sink vanity, Wet Design soaking tub, and a walk-in shower. Across the mezzanine is a media room enclosed by custom fabricated walls of steel casement windows. Beyond the media room is a home office overlooking the entry hall below, featuring skyline views through the clerestory windows above. The office could easily convert to a 4th bedroom, as there is an adjacent full bath. The 3rd floor offers dramatic views of the downtown skyline. The Henry Built custom kitchen features walnut cabinetry, integrated Fisher Paykel appliances, and an oversized island. A Panoramah "guillotine" window extends across the full width of the room and drops down below the floor onto the first of three landscaped terraces, truly bringing the outdoors in. The dining area is spacious enough to seat 16, and is flooded with daylight from five skylights along the eastern wall. Adjacent to the kitchen is a living area with a gas fireplace and a powder room. A glass wall at the rear of the floor extends the living space outdoors onto an enormous landscaped private terrace with a dining area, separate lounge seating, and a gas grill. All is crowned by the last of three beautifully landscaped outdoor spaces - the spectacular roof deck with "wow" views of the Downtown Manhattan skyline, teak decking and a sheltered seating area.
This property is not currently displayed as for sale or rent on Zillow. This may be different from what's on other websites or public sources.