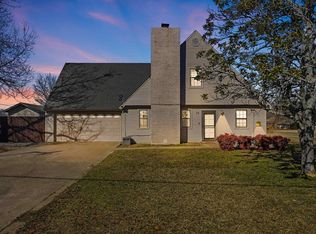
Price Improvement! This charming 3-bed, 2-bath home in the heart of Greenbrier is ready for its next owner and offers the perfect mix of comfort, updates, and peace of mind. Thoughtfully maintained, this home features several recent improvements, including a new roof (2024), hot water tank (2022), garage door (2024), and brand new inside and outside AC units (2025). From the recent upgrades to the inviting layout, this home is truly move-in ready and waiting for you to make it your own. Schedule your showing today!
Active under contract
$217,400
13 Jess Sims Dr, Greenbrier, AR 72058
3beds
1,338sqft
Single Family Residence
Built in 1999
-- sqft lot
$214,300 Zestimate®
$162/sqft
$-- HOA
What's special
Inviting layout
- 144 days
- 67
- 0
Zillow last checked:
Listing updated:
Listed by:
Raegan McGhee 501-472-5988,
Real Broker 885-450-0442
Source: CARMLS,MLS#: 26016656
Facts & features
Interior
Bedrooms & bathrooms
- Bedrooms: 3
- Bathrooms: 2
- Full bathrooms: 2
Dining room
- Features: Eat-in Kitchen
Heating
- Natural Gas
Cooling
- Electric
Appliances
- Included: Electric Range, Dishwasher, Disposal, Electric Water Heater
- Laundry: Washer Hookup, Electric Dryer Hookup, Laundry Room
Features
- Sheet Rock, 3 Bedrooms Same Level
- Flooring: Carpet, Tile, Laminate
- Has fireplace: No
- Fireplace features: None
Interior area
- Total structure area: 1,338
- Total interior livable area: 1,338 sqft
Property
Parking
- Total spaces: 2
- Parking features: Garage, Two Car
- Has garage: Yes
Features
- Levels: One
- Stories: 1
- Patio & porch: Patio
- Exterior features: Storage
- Fencing: Full,Wood
Lot
- Features: Sloped
Details
- Parcel number: 74000883011
Construction
Type & style
- Home type: SingleFamily
- Architectural style: Traditional
- Property subtype: Single Family Residence
Materials
- Brick
- Foundation: Slab
- Roof: Shingle
Condition
- New construction: No
- Year built: 1999
Utilities & green energy
- Electric: Elec-Municipal (+Entergy)
- Gas: Gas-Natural
- Utilities for property: Natural Gas Connected
Community & HOA
Community
- Subdivision: WEST POINT ADDN
HOA
- Has HOA: No
Location
- Region: Greenbrier
Financial & listing details
- Price per square foot: $162/sqft
- Tax assessed value: $173,350
- Annual tax amount: $1,424
- Date on market: 4/26/2026
- Listing terms: VA Loan,FHA,Conventional,Cash
- Road surface type: Paved
Estimated market value
$214,300
$204,000 - $225,000
$1,382/mo
Price history
| Date | Event | Price |
|---|---|---|
| 7/22/2026 | Contingent | $217,400$162/sqft |
Source:  CARMLS #26016656 Report a problem CARMLS #26016656 Report a problem | ||
| 5/23/2026 | Price change | $217,400-1.1%$162/sqft |
Source: CARMLS #26016656 Report a problem | ||
| 4/26/2026 | Listed for sale | $219,900+86.4%$164/sqft |
Source: CARMLS #26016656 Report a problem | ||
| 3/21/2017 | Sold | $118,000-5.5%$88/sqft |
Source: CARMLS #17004719 Report a problem | ||
| 2/16/2017 | Listed for sale | $124,900+17%$93/sqft |
Source: J. C. Thornton & Co., LLC #17004719 Report a problem | ||
| 10/26/2011 | Sold | $106,788-10.6%$80/sqft |
Source: Public Record Report a problem | ||
| 8/4/2011 | Listed for sale | $119,500+7.7%$89/sqft |
Source: Owner Report a problem | ||
| 12/23/2009 | Sold | $111,000+30.6%$83/sqft |
Source: Public Record Report a problem | ||
| 9/21/2009 | Sold | $85,000-15%$64/sqft |
Source: Public Record Report a problem | ||
| 10/30/2006 | Sold | $100,000$75/sqft |
Source: Public Record Report a problem | ||
Public tax history
| Year | Property taxes | Tax assessment |
|---|---|---|
| 2025 | $825 -3.8% | $26,480 +4.7% |
| 2024 | $858 -2.6% | $25,280 +5% |
| 2023 | $880 +3.5% | $24,080 +4.6% |
| 2022 | $850 +7% | $23,030 +4.8% |
| 2021 | $794 +7.6% | $21,980 +5% |
| 2020 | $738 +6% | $20,930 |
| 2019 | $697 -3.5% | $20,930 |
| 2018 | $722 | $20,930 |
| 2017 | $722 | $20,930 |
| 2016 | $722 | $20,930 -2.5% |
| 2015 | $722 +5% | $21,470 |
| 2014 | $687 -33.8% | $21,470 |
| 2013 | $1,037 | $21,470 |
| 2012 | -- | $21,470 |
| 2011 | -- | $21,470 +5.7% |
| 2010 | -- | $20,320 |
| 2009 | -- | $20,320 +14.9% |
| 2008 | -- | $17,690 |
| 2007 | -- | $17,690 |
| 2006 | -- | $17,690 +10.2% |
| 2005 | -- | $16,050 |
| 2004 | -- | $16,050 |
| 2003 | -- | $16,050 +2% |
| 2002 | -- | $15,730 |
| 2001 | -- | $15,730 |
Find assessor info on the county website
Monthly payment
Est. payment
Payment breakdown
Explore the cost of this home by adjusting the details. Changes won't be saved.Climate risks
Neighborhood: 72058
Nearby schools
Schools provided by the listing agent
- Elementary: Westside
- Middle: Greenbrier
- High: Greenbrier
Source: CARMLS. This data may not be complete. We recommend contacting the local school district to confirm school assignments for this home.


Similar homes
- $189,9003 bd2 ba1.3k sqft47 Weston Cir, Greenbrier, AR 72058For Sale

 MLS ID #26037045, Casey Hearn, Keller Williams Realty Central. CARMLS
 - $259,9004 bd2 ba1.8k sqft16 Burnett Cir, Greenbrier, AR 72058For Sale
 MLS ID #26036381, Lou Zamora, LPT Realty Conway. CARMLS
 - $235,0003 bd2 ba1.5k sqft(Undisclosed Address), Greenbrier, AR 72058For Sale
 MLS ID #26024419, Anne Jackson, Keller Williams Realty Central. CARMLS
 - $225,0003 bd2 ba1.4k sqft128 Union Rd, Greenbrier, AR 72058For Sale
 MLS ID #26034568, Laura Davis, REMAX Ultimate. CARMLS
 - $189,0003 bd2 ba1.1k sqft(Undisclosed Address), Greenbrier, AR 72058For SaleMLS ID #26030836, Miles Miller, Brick Real Estate. CARMLS
- $260,0003 bd2 ba1.8k sqft9 Snowden Cir, Greenbrier, AR 72058For SaleMLS ID #26025843, Stephanie Oaks, J.C. Thornton & Co., LLC. CARMLS
- $290,0003 bd2 ba1.5k sqft7 Lingo Rd, Greenbrier, AR 72058For SaleMLS ID #26035302, Keith A Squires, Exp Realty. CARMLS
- $259,0003 bd2 ba1.5k sqft12 Lapis Cv, Greenbrier, AR 72058For SaleMLS ID #26032582, Adam Treece, REMAX Ultimate. CARMLS
- $269,9003 bd2 ba1.6k sqft321 Highway 287, Greenbrier, AR 72058For SaleMLS ID #26035198, Leah Brown, ERA TEAM Real Estate. CARMLS
- $315,0003 bd2 ba1.1k sqft653 Highway 65 N, Greenbrier, AR 72058For SaleMLS ID #26000073, Rachel Gray, CBRPM Conway. CARMLS
- $285,0003 bd2 ba1.7k sqft3 Corbin Cv, Greenbrier, AR 72058For SaleMLS ID #26030883, Jennifer Starr, REMAX Ultimate. CARMLS
- $225,0003 bd2 ba1.4k sqft2420 Morse Dr, Conway, AR 72032For SaleMLS ID #26037328, Jennifer Starr, REMAX Ultimate. CARMLS
- $310,0004 bd2 ba1.9k sqft10 Parkway Rd, Greenbrier, AR 72058For SaleMLS ID #26029959, Karen D Ferguson, LPT Realty Conway. CARMLS
- $305,0003 bd3 ba1.8k sqft14 4th St, Greenbrier, AR 72058For SaleMLS ID #26012151, Laura Davis, REMAX Ultimate. CARMLS
- $255,0003 bd2 ba1.9k sqft98 Rowlett Rd, Greenbrier, AR 72058For SaleMLS ID #26037752, Ashley Cifreo, Michele Phillips & Co. Realtors Searcy Branch. CARMLS
- $275,0004 bd2 ba1.7k sqft13 Tigers Eye St, Greenbrier, AR 72058For SaleMLS ID #26020859, Clay Sutherland, Signature Properties. CARMLS
- $225,0003 bd2 ba1.6k sqft1226 N Gum St, Conway, AR 72032For SaleMLS ID #26035784, Angela Sewell, Moore and Company Realtors - Conway. CARMLS
- $215,0003 bd2 ba1.2k sqft1510 Pyramid Dr, Conway, AR 72034For SaleMLS ID #26037069, Spencer Manus, McGraw Realtors - Little Rock. CARMLS
- $296,0003 bd2 ba1.7k sqft56 Wellswood Dr, Greenbrier, AR 72058For SaleMLS ID #26024091, Melissa A Evans, REMAX Ultimate. CARMLS
- $210,0003 bd1 ba1.4k sqft39 N Coran Dr, Conway, AR 72032For SaleMLS ID #26035091, Wendy Ferguson, NextHome Local Realty Group. CARMLS
