Spacious 4 Bedroom Ranch with In Ground Pool on a Private 1 Acre Cul-de-sac Lot: Welcome to this beautifully maintained 4-bedroom ranch set on a level, private acre at the end of a quiet cul-de-sac-an ideal blend of comfort, flexibility, and outdoor enjoyment. The main level offers 3 bedrooms and 2 full baths, along with a warm and inviting living room with a cozy fireplace. Two additional living spaces overlook the in-ground pool and backyard, creating a bright, relaxing atmosphere perfect for everyday living and entertaining. A standout feature of this home is the full upper-level 1bedroom apartment complete with its own living area and full bath-a fantastic option for in-law, mother daughter, extended guests, or private multigenerational living. Outside, the in-ground pool becomes the centerpiece of summer fun, surrounded by a peaceful, treelined yard that offers both privacy and space to unwind. This property delivers the rare combination of single level living, including a generator, flexible layout, and a resort style backyard-all in a quiet cul-de-sac setting close to town conveniences.
Under contract
Price cut: $24K (7/7)
$595,000
13 Jewel Lane, New Fairfield, CT 06812
4beds
2,780sqft
Single Family Residence
Built in 1964
1 Acres Lot
$587,600 Zestimate®
$214/sqft
$-- HOA
What's special
- 102 days
- 57
- 0
Likely to sell faster than
Zillow last checked:
Listing updated:
Listed by:
Lisa Weisenberger (914)589-9294,
Luks Realty 203-746-0535
Source: Smart MLS,MLS#: 24185422
Facts & features
Interior
Bedrooms & bathrooms
- Bedrooms: 4
- Bathrooms: 3
- Full bathrooms: 3
Primary bedroom
- Features: Full Bath, Hardwood Floor
- Level: Main
- Area: 242.88 Square Feet
- Dimensions: 13.2 x 18.4
Bedroom
- Features: Hardwood Floor
- Level: Main
- Area: 135.89 Square Feet
- Dimensions: 10.7 x 12.7
Bedroom
- Features: Built-in Features, Hardwood Floor
- Level: Main
- Area: 128.4 Square Feet
- Dimensions: 10.11 x 12.7
Bedroom
- Features: Wall/Wall Carpet
- Level: Upper
- Area: 168.72 Square Feet
- Dimensions: 11.4 x 14.8
Bathroom
- Level: Upper
Family room
- Features: Wood Stove, Hardwood Floor
- Level: Main
- Area: 254.76 Square Feet
- Dimensions: 13.2 x 19.3
Kitchen
- Level: Main
- Area: 254.19 Square Feet
- Dimensions: 11.1 x 22.9
Kitchen
- Level: Upper
- Area: 57.39 Square Feet
- Dimensions: 6.3 x 9.11
Living room
- Features: Sliders, Hardwood Floor
- Level: Main
- Area: 235.32 Square Feet
- Dimensions: 14.8 x 15.9
Living room
- Features: Wall/Wall Carpet
- Level: Upper
- Area: 232.36 Square Feet
- Dimensions: 14.8 x 15.7
Sun room
- Features: Sliders, Vinyl Floor
- Level: Main
- Area: 358.8 Square Feet
- Dimensions: 18.4 x 19.5
Heating
- Baseboard, Electric
Cooling
- None
Appliances
- Included: Electric Range, Microwave, Refrigerator, Freezer, Dishwasher, Washer, Dryer, Electric Water Heater, Water Heater
- Laundry: Main Level
Features
- Basement: Full,Unfinished
- Attic: Finished,Walk-up
- Number of fireplaces: 1
Interior area
- Total structure area: 2,780
- Total interior livable area: 2,780 sqft
- Finished area above ground: 2,780
Property
Parking
- Total spaces: 2
- Parking features: Attached
- Attached garage spaces: 2
Features
- Patio & porch: Patio
- Has private pool: Yes
- Pool features: Vinyl, In Ground
Lot
- Size: 1 Acres
- Features: Subdivided, Few Trees, Level, Sloped
Details
- Parcel number: 222631
- Zoning: 2
Construction
Type & style
- Home type: SingleFamily
- Architectural style: Cape Cod
- Property subtype: Single Family Residence
Materials
- Brick, Cedar
- Foundation: Concrete Perimeter
- Roof: Asphalt
Condition
- New construction: No
- Year built: 1964
Utilities & green energy
- Sewer: Septic Tank
- Water: Well
Community & HOA
Community
- Features: Golf, Health Club, Lake, Library, Medical Facilities
HOA
- Has HOA: No
Location
- Region: New Fairfield
Financial & listing details
- Price per square foot: $214/sqft
- Tax assessed value: $397,200
- Annual tax amount: $10,939
- Date on market: 6/24/2026
Estimated market value
$587,600
$558,000 - $617,000
$5,783/mo
Price history
| Date | Event | Price |
|---|---|---|
| 8/5/2026 | Pending sale | $595,000$214/sqft |
Source:  Smart MLS #24185422 Report a problem Smart MLS #24185422 Report a problem | ||
| 7/7/2026 | Price change | $595,000-3.9%$214/sqft |
Source: Smart MLS #24185422 Report a problem | ||
| 6/26/2026 | Listed for sale | $619,000$223/sqft |
Source: Smart MLS #24185422 Report a problem | ||
Public tax history
| Year | Property taxes | Tax assessment |
|---|---|---|
| 2025 | $10,458 +9.2% | $397,200 +51.5% |
| 2024 | $9,576 +4.6% | $262,200 |
| 2023 | $9,151 +7.5% | $262,200 |
| 2022 | $8,514 +3.1% | $262,200 |
| 2021 | $8,257 +3% | $262,200 |
| 2020 | $8,018 +2.9% | $262,200 +4% |
| 2019 | $7,793 +1.1% | $252,200 |
| 2018 | $7,712 +2.5% | $252,200 |
| 2017 | $7,521 +4.5% | $252,200 |
| 2015 | $7,195 +2.3% | $252,200 -6.5% |
| 2014 | $7,036 +1.7% | $269,800 |
| 2013 | $6,918 +4% | $269,800 |
| 2012 | $6,653 +3% | $269,800 |
| 2011 | $6,462 +2.9% | $269,800 |
| 2010 | $6,281 +2.2% | $269,800 -9.6% |
| 2009 | $6,148 -0.1% | $298,300 |
| 2008 | $6,157 +3.4% | $298,300 |
| 2007 | $5,954 +4.7% | $298,300 |
| 2006 | $5,689 -1.4% | $298,300 +48.6% |
| 2004 | $5,772 +2.6% | $200,770 -1.5% |
| 2003 | $5,624 +8.5% | $203,770 |
| 2001 | $5,182 +17.8% | $203,770 +34% |
| 2000 | $4,399 +9.8% | $152,060 |
| 1999 | $4,008 | $152,060 |
Find assessor info on the county website
Monthly payment
Est. payment
Payment breakdown
Explore the cost of this home by adjusting the details. Changes won't be saved.Climate risks
Neighborhood: 06812
Nearby schools
Schools provided by the listing agent
- Elementary: Consolidated
- Middle: New Fairfield,Meeting House
- High: New Fairfield
Source: Smart MLS. This data may not be complete. We recommend contacting the local school district to confirm school assignments for this home.
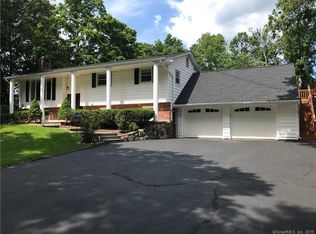
Similar homes
- $649,9004 bd3 ba2.8k sqft152 State Route 37, New Fairfield, CT 06812For Sale

 MLS ID #24177118, Sandra Juliano, Berkshire Hathaway NE Prop.. Smart MLS
 - $557,8573 bd2 ba1.8k sqft27 Rita Drive, New Fairfield, CT 06812For Sale
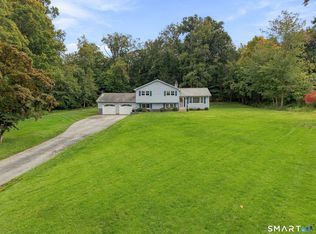 MLS ID #24207739, Kevin Donovan III, Compass Connecticut, LLC. Smart MLS
 - $599,9003 bd3 ba2.3k sqft51 Rocky Hill Road, New Fairfield, CT 06812For Sale
 MLS ID #24194811, Lisa Weisenberger, Luks Realty. Smart MLS
 - $625,0004 bd3 ba2.7k sqft42 Linda Lane, New Fairfield, CT 06812For Sale
 MLS ID #24194702, Dawn Grabover, Keller Williams Realty. Smart MLS
 - $549,0003 bd3 ba1.8k sqft8 Old Bridge Road West, New Fairfield, CT 06812For SaleMLS ID #24194908, Jean Flynn, Luks Realty. Smart MLS
- $655,0003 bd3 ba2.5k sqft480 Haviland Drive, Patterson, NY 12563For Sale
 MLS ID #1045806, Anne S. Durante, Listing by: Briante Realty Group, LLC. OneKey® MLS as distributed by MLS GRID
 - $699,9994 bd4 ba3.4k sqft34 Hardscrabble Road, Sherman, CT 06784For SaleMLS ID #24211155, Lisa Weisenberger, Luks Realty. Smart MLS
- $559,0003 bd3 ba1.9k sqft1 East Street, Danbury, CT 06811For SaleMLS ID #24188262, Thai Son, Dream House Realty. Smart MLS
- $550,0004 bd2 ba2.3k sqft36 Middle River Road, Danbury, CT 06811For SaleMLS ID #24187524, Patricia A. Kelly, William Pitt Sotheby's Int'l. Smart MLS
- $615,0004 bd4 ba1.5k sqft40 Elbow Hill Road, Brookfield, CT 06804For SaleMLS ID #24197491, Dina Batista, RE/MAX Town & Country. Smart MLS
- $615,0003 bd3 ba2k sqft27 Hattertown Road, Newtown, CT 06470For SaleMLS ID #24211004, Andy Sachs, Compass Connecticut, LLC. Smart MLS
- $619,0003 bd3 ba2.1k sqft11 Ann Road, Carmel, NY 10512For SaleMLS ID #1053334, Patricia A. Wagner, Listing by: Compass Greater NY, LLC. OneKey® MLS as distributed by MLS GRID
- $725,0004 bd3 ba3.3k sqft11 Autumn Drive, Danbury, CT 06811For SaleMLS ID #24203414, Andy Sachs, Compass Connecticut, LLC. Smart MLS
- $579,0003 bd2 ba2.5k sqft4 Beach Road, Danbury, CT 06811For SaleMLS ID #24190827, Shola Nagy, Coldwell Banker Realty. Smart MLS
- $600,0004 bd3 ba2.3k sqft73 Kentview Drive, Carmel, NY 10512For SaleMLS ID #1007023, Omar Harper, Listing by: Epique Realty. OneKey® MLS as distributed by MLS GRID
- $615,0004 bd3 ba1.8k sqft27 Powder Horn Hill, Brookfield, CT 06804For SaleMLS ID #24199352, Kellie E. Martone, William Pitt Sotheby's Int'l. Smart MLS
- $650,0005 bd3 ba2.6k sqft2 White Pine Drive, Brookfield, CT 06804For SaleMLS ID #24202266, Kellie E. Martone, William Pitt Sotheby's Int'l. Smart MLS
- $699,0004 bd3 ba2.4k sqft84 Stowe Drive, Poughquag, NY 12570For SaleMLS ID #1057643, Brandy Seltzer, Listing by: Century 21 Elite Realty. OneKey® MLS as distributed by MLS GRID
- $499,0003 bd2 ba1.7k sqft10 Horseshoe Drive, Danbury, CT 06811For SaleMLS ID #24211189, Lisa Weisenberger, Luks Realty. Smart MLS
- $449,0004 bd3 ba1.5k sqft244 Middle River Road, Danbury, CT 06811For SaleMLS ID #24194214, Laura J. Testa, Kiwi Homes. Smart MLS
