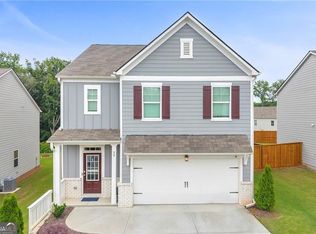
This beautiful 5BR/3.5 BA home in Braselton is move-in ready .Built in 2020 and boasting nearly 3,000 sq ft of modern living space, this beautifully maintained 5-bedroom, 3.5-bath residence offers the perfect blend of style, space, and functionality. Nestled on a desirable corner lot in a recently developed neighborhood, this home is ideal for families seeking comfort, versatility, and a thriving community. Step inside to discover an open-concept layout with contemporary finishes, spacious living areas, and plenty of natural light throughout. The sleek kitchen features modern cabinetry, stainless steel appliances, spacious countertops, and a generous island - perfect for entertaining. The spacious primary suite offers a relaxing retreat with a nice separate bath and shower and generous walk-in closet. Additional bedrooms provide ample space for guests, home offices, or play areas. One of the bedrooms is set up as a second master suite with a full bath. Enjoy outdoor living with a private fenced backyard and community amenities, Minutes from Chateau Elan, Lake Lanier, the North Georgia Mountains, Athens, and Atlanta - with easy access to hospitals, shopping, dining, and major airports. Buyer and Buyer's agent to verify all information
Pending
$422,000
13 Jocelyn Dr, Braselton, GA 30517
5beds
--sqft
:
Get pre-qualified$2,759/mo
Single Family Residence
Built in 2020
7,840 Square Feet Lot
$418,600 Zestimate®
$--/sqft
$58/mo HOA
What's special
Modern cabinetryContemporary finishesPrivate fenced backyardSpacious primary suiteDesirable corner lotOpen-concept layoutStainless steel appliances
- 58 days |
- 147 |
- 4 |
Zillow last checked:
Listing updated:
Listed by:
Joselito Gonzalez 404-509-2394,
Trientity Real Estate LLC
Source: GAMLS,MLS#: 10774995
Facts & features
Interior
Bedrooms & bathrooms
- Bedrooms: 5
- Bathrooms: 4
- Full bathrooms: 3
- 1/2 bathrooms: 1
Rooms
- Room types: Media Room, Office, Other
Dining room
- Features: Seats 12+
Kitchen
- Features: Breakfast Area, Kitchen Island
Heating
- Central, Other
Cooling
- Central Air, Other
Appliances
- Included: Dishwasher, Electric Water Heater, Other
- Laundry: Other
Features
- Other, Roommate Plan
- Flooring: Carpet, Hardwood, Laminate, Other
- Windows: Double Pane Windows
- Basement: None
- Number of fireplaces: 1
- Fireplace features: Living Room
- Common walls with other units/homes: No Common Walls
Interior area
- Total structure area: 0
- Finished area above ground: 0
- Finished area below ground: 0
Property
Parking
- Total spaces: 2
- Parking features: Garage, Kitchen Level
- Has garage: Yes
Features
- Levels: Two
- Stories: 2
- Patio & porch: Patio
- Exterior features: Other
- Fencing: Fenced
- Body of water: None
Lot
- Size: 7,840 Square Feet
- Features: Corner Lot, Level, Private
Details
- Parcel number: 124C 319
Construction
Type & style
- Home type: SingleFamily
- Architectural style: Other
- Property subtype: Single Family Residence
Materials
- Other
- Foundation: Slab
- Roof: Other
Condition
- Resale
- New construction: No
- Year built: 2020
Utilities & green energy
- Sewer: Public Sewer
- Water: Public
- Utilities for property: Cable Available, Electricity Available, Natural Gas Available, Other, Phone Available, Sewer Available, Water Available
Community & HOA
Community
- Features: Pool
- Security: Smoke Detector(s)
- Subdivision: Broadmoor
HOA
- Has HOA: Yes
- Services included: Other
- HOA fee: $700 annually
Location
- Region: Braselton
Financial & listing details
- Tax assessed value: $482,900
- Annual tax amount: $5,420
- Date on market: 5/30/2026
- Cumulative days on market: 57 days
- Listing agreement: Exclusive Agency
- Electric utility on property: Yes
Estimated market value
$418,600
$398,000 - $440,000
$2,834/mo
Price history
| Date | Event | Price |
|---|---|---|
| 7/26/2026 | Pending sale | $422,000 |
Source:  GAMLS #10774995 Report a problem GAMLS #10774995 Report a problem | ||
| 5/30/2026 | Listed for sale | $422,000+1.7% |
Source: GAMLS #10774995 Report a problem | ||
| 1/22/2026 | Sold | $415,000+2.5% |
Source: GAMLS #10594943 Report a problem | ||
| 12/26/2025 | Pending sale | $405,000 |
Source: GAMLS #10594943 Report a problem | ||
| 12/2/2025 | Price change | $405,000-4.7% |
Source: GAMLS #10594943 Report a problem | ||
| 10/5/2025 | Price change | $424,9990% |
Source: GAMLS #10594943 Report a problem | ||
| 9/8/2025 | Listed for sale | $425,000 |
Source:  FMLS GA #7641442 Report a problem FMLS GA #7641442 Report a problem | ||
| 8/11/2025 | Listing removed | $425,000 |
Source: FMLS GA #7475245 Report a problem | ||
| 2/12/2025 | Price change | $425,000-3.4% |
Source: FMLS GA #7475245 Report a problem | ||
| 1/2/2025 | Price change | $440,000-5.4% |
Source: GAMLS #10399948 Report a problem | ||
| 12/3/2024 | Price change | $465,000-4.1% |
Source: GAMLS #10399948 Report a problem | ||
| 11/6/2024 | Listed for sale | $485,000 |
Source: GAMLS #10399948 Report a problem | ||
Public tax history
| Year | Property taxes | Tax assessment |
|---|---|---|
| 2025 | $5,420 -1% | $193,160 |
| 2024 | $5,473 +14.4% | $193,160 +11.7% |
| 2023 | $4,784 +17.9% | $173,000 +23.3% |
| 2022 | $4,057 +38.8% | $140,280 +55.2% |
| 2021 | $2,922 | $90,360 |
Find assessor info on the county website
Monthly payment
Est. payment
Payment breakdown
Explore the cost of this home by adjusting the details. Changes won't be saved.Climate risks
Neighborhood: 30517
Nearby schools
GreatSchools rating
- 7/10West Jackson Elementary SchoolGrades: PK-5Distance: 2.5 mi
- 7/10West Jackson Middle SchoolGrades: 6-8Distance: 6.6 mi
- 5/10Jackson County High SchoolGrades: 9-12Distance: 6.7 mi
Schools provided by the listing agent
- Elementary: West Jackson
- Middle: West Jackson
- High: Jackson County
Source: GAMLS. This data may not be complete. We recommend contacting the local school district to confirm school assignments for this home.
- $410,8005 bd3 ba2.6k sqft25 Jocelyn Dr, Braselton, GA 30517Off Market
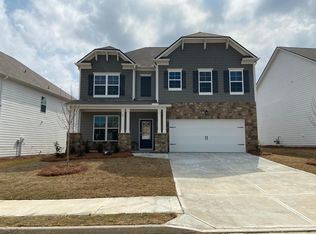
- $412,1005 bd3 ba2.6k sqft37 Jocelyn Dr, Braselton, GA 30517Off Market
- $407,4005 bd3 ba2.5k sqft288 Yaupon Trl, Braselton, GA 30517Off Market
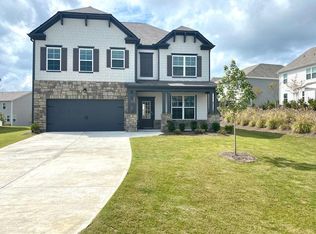
- $404,1005 bd3 ba2.5k sqft265 Yaupon Trl, Braselton, GA 30517Off Market

- $427,800-- bd3 ba2.7k sqft275 Yaupon Trl, Braselton, GA 30517Off Market
- $405,0005 bd3 ba2.5k sqft257 Yaupon Trl, Braselton, GA 30517Off Market
- $392,5004 bd2 ba2k sqft10 Jocelyn Dr, Braselton, GA 30517Off Market
- $452,0004 bd3 ba2.8k sqft285 Yaupon Trl, Braselton, GA 30517Sold
A local agent can set up tours, give advice and negotiate with sellers.
Similar homes
- $420,0004 bd3 ba3.2k sqft101 Wyevale Ct, Braselton, GA 30517For Sale
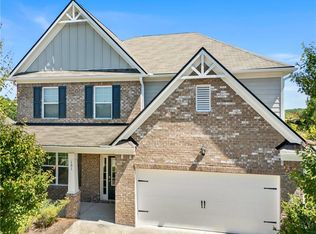
 MLS ID #7781304, Claire Shoener, OneDoor Inc.. FMLS GA
 - $399,9005 bd3 ba-- sqft199 Yaupon Trl, Braselton, GA 30517Active
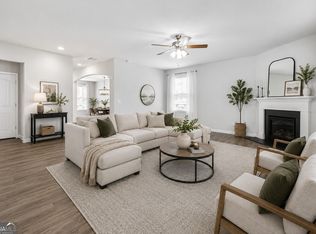
 MLS ID #10792824, Kendra Rufino, Keller Williams West Atlanta. GAMLS
 - $415,0005 bd3 ba2.4k sqft59 Berkeley Trce, Braselton, GA 30517Active
 MLS ID #10789722, Bell Real Estate Group, Keller Williams Realty Atl. Partners. GAMLS
 - $405,0004 bd3 ba2.9k sqft385 Broadmoor Dr, Braselton, GA 30517For Sale
 MLS ID #7773613, Yichao Zhou, Elite Progress Realty, LLC. FMLS GA
 - $449,0005 bd4 ba3.4k sqft1220 Wesleyan Pl, Braselton, GA 30517Active Under ContractMLS ID #10784011, Teresa Morgan, NorthGroup Real Estate Inc. GAMLS
- $399,0004 bd3 ba2.3k sqft60 Bishop Crk, Braselton, GA 30517For SaleMLS ID #7773463, Paris Barr, EXP Realty, LLC.. FMLS GA
- $389,0005 bd3 ba2.3k sqft37 Osprey Overlook Dr, Braselton, GA 30517For SaleMLS ID #7805237, SARA KIM, Turnkey Global Realty. FMLS GA
- $399,9004 bd3 ba2.3k sqft210 Hellen Valley Dr, Braselton, GA 30517For SaleMLS ID #7728991, SUN JONG SONG, 1000 Realty, LLC. FMLS GA
- $449,9004 bd3 ba2.6k sqft5590 Wheeler Ridge Rd, Auburn, GA 30011ActiveMLS ID #10770190, Nidia M Guzman, Virtual Properties Realty.com. GAMLS
- $400,0004 bd3 ba2.6k sqft5646 Apple Grove Rd, Buford, GA 30519ActiveMLS ID #10741071, Tanya Pickens, Opendoor Brokerage. GAMLS
- $449,9004 bd4 ba3.4k sqft3181 Day Break Ln, Dacula, GA 30019For SaleMLS ID #7810398, Jia Liu, Carter Realty Partners, LLC. FMLS GA
- $438,0004 bd3 ba2.6k sqft796 Pinnacle Dr, Winder, GA 30680ActiveMLS ID #10809490, Ashley Anderson, Preferred GA Properties LLC. GAMLS
- $439,9004 bd2 ba2.3k sqft4111 Links Blvd, Jefferson, GA 30549For SaleMLS ID #7770114, Samantha McHenry, Virtual Properties Realty.com. FMLS GA
- $459,0004 bd3 ba2.7k sqft131 Pinehurst Dr, Winder, GA 30680For SaleMLS ID #7795193, Robi Olguin, Redfin Corporation. FMLS GA
- $480,0005 bd3 ba3.1k sqft1155 Scarlet Sage Cir, Auburn, GA 30011For SaleMLS ID #7775956, Elia Albania White, Keller Williams Realty Atlanta Partners. FMLS GA
- $460,0004 bd3 ba2.6k sqft1951 Beyers Landing Dr, Snellville, GA 30039For SaleMLS ID #7781003, ARGENTINA MURPHY, Keller Williams Realty Atlanta Partners. FMLS GA
- $415,0004 bd3 ba2.1k sqft6407 Barker Station Walk, Buford, GA 30518For SaleMLS ID #7760787, Rip Pruitt, Century 21 Connect Realty. FMLS GA
- $359,0005 bd3 ba2.8k sqft839 Key Largo Pointe, Auburn, GA 30011For SaleMLS ID #7797971, MARK SPAIN, Mark Spain Real Estate. FMLS GA
- $459,0005 bd3 ba3k sqft702 Eagles Nest Cir, Auburn, GA 30011ActiveMLS ID #10799518, Toni P Curtin, RE/MAX Center. GAMLS
- $449,9005 bd3 ba2.8k sqft1415 Union Station Ct, Lawrenceville, GA 30045ActiveMLS ID #10800348, Rolanda Alexander, Century 21 Results. GAMLS
